
 EN
 DE
 RU
 PT
 JA
 ES
 IT
TOOL CRIB CAGE / PLANT MAINTENANCE
Downtime Starts as a Search: How a Wire Mesh Storage Cage Keeps Every Plant Tool Visible from the Aisle
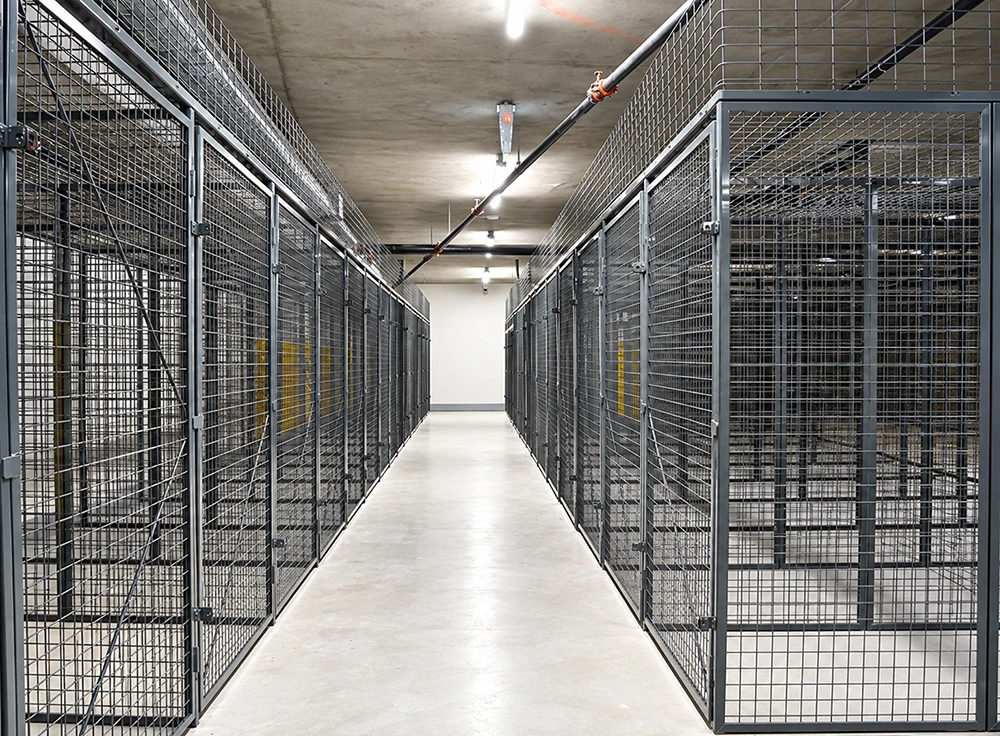
A maintenance technician does not lose a torque wrench, the plant does, into twelve unlocked places between the press line and the stores. A wire mesh storage cage gives every tool one address inside a single walk-in tool crib cage, and the open welded mesh face makes that address readable from the aisle: no key, no door, no waiting on the stores clerk. Galvanised steel mesh panels go onto the posts with 90-degree angle screws, the base is drilled and expansion bolts driven, and two people with a hand drill and a wrench finish the run without a welder and without stopping production.
What Has to Be Specified Before a Tool Crib Cage Is Drawn
WireCrafters states the failure in the plainest industry language: “where is the maintenance equipment?” is a question no plant wants to hear, because when key equipment goes down, the operator who runs it goes idle with it, and the line keeps costing money while nothing comes off the end of it. The bill is not the tool. It is the gap between the breakdown call and the tool arriving at the machine — and that gap gets longer every time the tool sits behind a solid door that has to be unlocked, opened and searched. What follows is the specification list we confirm before a run is laid out, and how the cage hardware answers each item.
| Specification item | What the wire mesh storage cage delivers |
|---|---|
| Panel and post material | Galvanised steel welded mesh panels fixed to steel posts, so the boundary does not need a repainting or touch-up schedule on a working shop floor. |
| Panel-to-post joint | Each panel is fixed to the post with 90-degree angle screws and tightened, which squares the bay as the run goes up rather than after it is finished. |
| Panel-to-panel joint | Adjacent flat panels are joined with straight bolts and nuts drawn back to back through the frames and tightened with a wrench, no site welding anywhere on the line. |
| Door and lock position | A long-strip hinge carries the mesh door on the panel; the lock position is marked on the door bar so the staple lands exactly where the padlock hasp drops, then handle and staple are fixed. |
| Top condition | Where the run stops below the structure, a top rail carries a top mesh panel; where the cage runs up to the ceiling, no top panel and no top rail are needed. |
| Base fixing | After the run is squared and the debris cleared, the base is drilled and expansion bolts are driven and tightened — the cage stands as a free standing storage cage, not tied to a back wall. |
| Crew and tooling | Two people with a step ladder, hand drill, hammer, wrench, utility knife and tape measure. No welder, no hot-work permit, no fire watch. |
| Footprint and layout | Roughly one square metre per unit or slightly more, set out as a run so bays line up with tool families instead of one undivided cage. |
| Options | Multiple heights, widened and deepened bays, base plinths, shelves and different fill and mesh options, all specified per project. |
Three Things an Open Mesh Cage Does That a Closed Tool Cabinet Cannot
It goes up on a live floor instead of during a shutdown
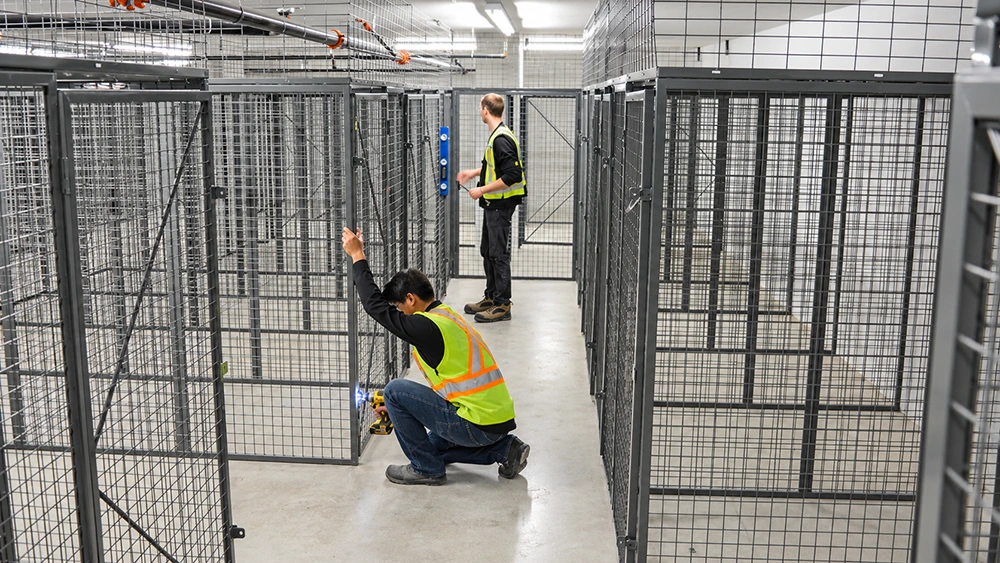
A tool crib that waits for the annual shutdown is a tool crib that spends the rest of the year as a pile of cabinets. The cage is assembled in place: mesh panels fixed to the posts with 90-degree angle screws, neighbouring panels drawn back to back with straight bolts, the frame squared, the base drilled and expansion bolts driven. Two technicians from the maintenance team, a step ladder and a hand drill are enough, because there is no arc, no spark and no hot-work permit to clear with the fire officer. The crib can be closed in over a weekend, or over two night shifts, while the machines stay on.
A top mesh panel closes the bay without sealing it
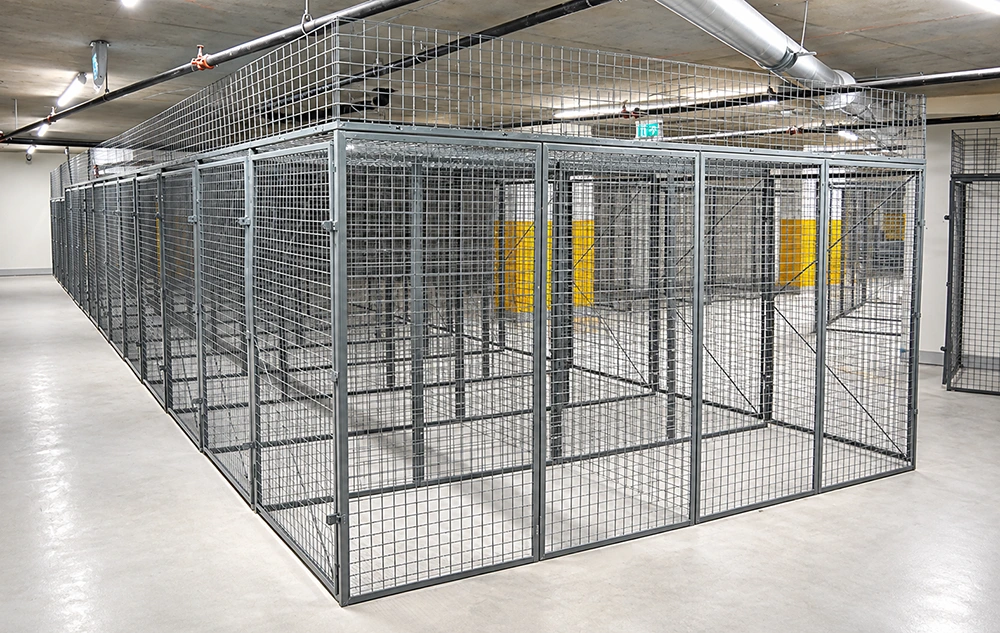
Where a run stops below the building structure, the top rail takes a top mesh panel so nothing goes over the wall and nothing is dropped in from above. The bay is closed, not capped: water from the sprinkler heads above still reaches what is stored inside, light still passes through, and the air still moves, which is the difference between a mesh storage locker and a solid steel locker that turns a corner of the plant into a damp box. The same welded grid that keeps the boundary honest also keeps the run cheap to inspect from the aisle.
The run grows one bay at a time along the wall
Tool inventories grow by acquisition, not by plan: a new torque tool arrives, a fixture set is bought for one job, an instrument comes back from calibration. A storage cage with door per bay and bolted panels extends by adding panels and posts to the end of the run, and the new bay gets its own hinged mesh door with its own marked lock position. Nothing is cut, nothing is welded, and the numbering on the bays can follow the tool families that actually exist on the floor rather than the plan drawn two years ago.
Where a Visible Tool Crib Cage Pays for Itself
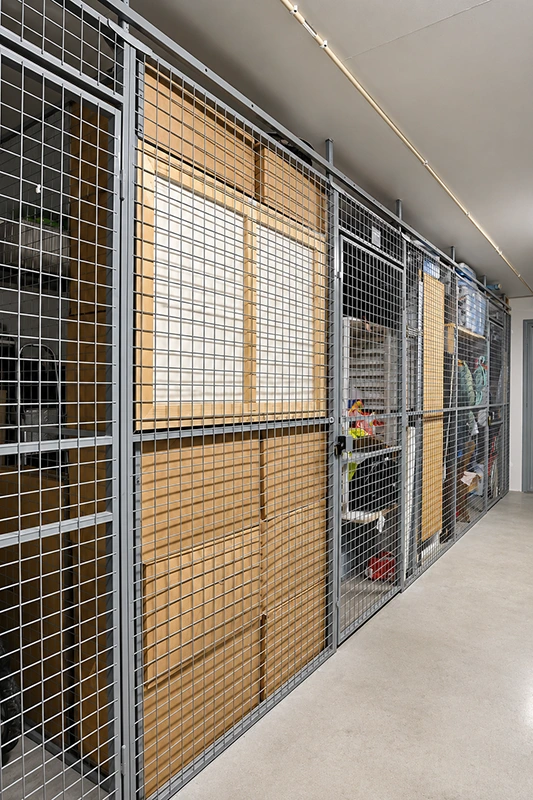
- Industrial tool storage cage: a single lockable boundary for maintenance tools, torque wrenches and changeover fixtures at the end of a machine line.
- Tool crib cage for shared equipment: one bay per tool family, each door with its own marked lock position, so a missing tool is read from the aisle instead of searched for.
- Equipment storage cage: diagnostic instruments, spare drives, motors and sensors kept in a ventilated, camera-readable run.
- Warehouse storage cage: consumables and slow-moving spares separated from pick faces without building a room around them.
- Employee storage locker: personal tool bags and PPE kept out of the walkway in the same run as the shared tools.
- Commercial storage cage: contractor and fitter tools held in a lockable bay during a fit-out programme.
- Data center server cage: the same bolted, full height mesh boundary applied to racks and network hardware instead of hand tools.
- Basement storage cage and garage storage cage: the same layout logic taken into plant basements, sub-levels and service garages.
A tool crib is worth building only when the boundary is read without opening it. Every application above starts with the same two questions: which tool families share a boundary, and how many doors the technician has to open before the machine is back in cycle.
Bay Schedule and Anchor Plan Before Anything Is Manufactured
Send the tool list grouped by family, the usable wall or aisle length, the ceiling height and any sprinkler or cable tray that sits above the run. We return a bay schedule with door positions, top panel treatment, height selection, shelf and plinth options and the expansion bolt layout, so the crew that installs it is the crew that already maintains the line.
Put the tools where the aisle can see them
Tell us the tools that stop the line and the space you have for them, and we will lay out the run: how many bays, which doors, which height, and how the top of the cage meets the structure above it.





