EN
 DE
 RU
 PT
 JA
 ES
 IT
Industrial tool storage cage · bay-by-bay configuration
One Run, Four Door Types: Custom Wire Mesh Storage Cages for a Spare-Parts Room Where No Two Bays Match
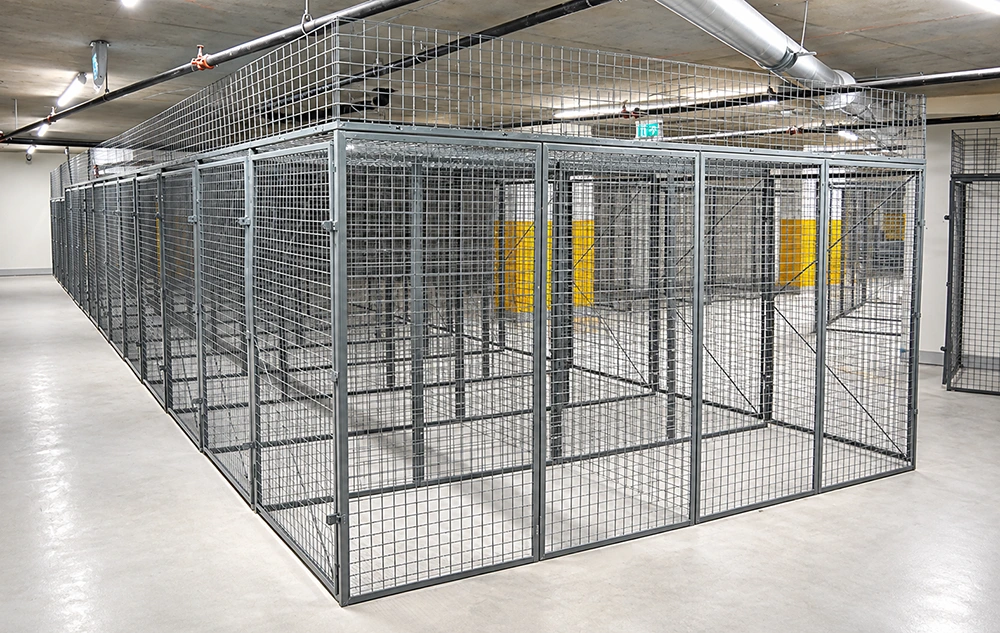
A spare-parts room is rarely one room. One wall needs shelf bays a storeman can read from the aisle, the next needs a wide full-height opening a pallet truck can drive through, and the third is the gap beside a running machine where nothing from a catalogue fits. A custom wire mesh storage cage is specified bay by bay — height, widened and deepened bays, base plinth, shelves, mesh fill and the door type: hinged, sliding or a service window — drawn to the survey and bolted together with galvanised welded mesh panels, 90-degree angle screws, back-to-back through-bolts and expansion bolts. Two people, a hand drill and a wrench, no welder and no wet trades.
The Bay Schedule Comes Before the Panel List
The old answer to a spare-parts store was a masonry room or a run of solid steel cupboards, and both freeze the layout on the day they are built: the store room cannot be reshaped when a new machine arrives, and the solid cupboard hides its contents from the aisle and blocks the spray from the sprinkler head above it. The catalogue answer is no better. A fixed 3 ft bay is priced per unit and then argued with on site, because a store that holds bearings, long shafts, gas bottles and a rebuild kit in the same twelve metres does not divide into equal modules. The workable route is a modular storage cage specified from the room outwards: the bay schedule fixes what each opening has to do, and the panel list follows.
| What the room decides | How the wire mesh storage cage is drawn for it |
|---|---|
| Bay height | Units are built in more than one height, so a tall shelf bay and a lower plinth bay can stand in the same run. Where the run stops below the slab, a top mesh panel on a top rail closes it; where it meets the ceiling, the top mesh and its rail are simply dropped. |
| Bay width and depth | Bays are widened and deepened against the stock that actually arrives, and the door leaf is sized to the tote, the trolley or the pallet truck that has to pass through it — not to a standard module that then has to be lived with. |
| Floor and base | A base plinth is specified where stock must sit above a washed or uneven slab and where the sweep needs a straight line to run along; the run is squared and anchored after it is standing, not before. |
| Shelves | Shelf sets are placed per bay: shelf positions in the bays that hold boxed parts, clear full height in the bays that take long stock or a trolley. |
| Door type | Hinged where the swing has room, sliding where the aisle is too tight for a leaf, and a service window where a part is handed out across the front without opening the bay at all. |
| Mesh fill | Fill and mesh options are chosen per bay, so the bays holding small parts can be closed down while the bays read by a camera or a supervisor stay open. |
| Fixing and labour | Panels and posts are bolted, squared, then anchored with expansion bolts into the slab. Two people with a step ladder, hand drill, hammer, wrench, knife and tape complete a run; no welding and no curing time. |
Structure Behind Four Different Bays
The panel carries the tolerance, not the room
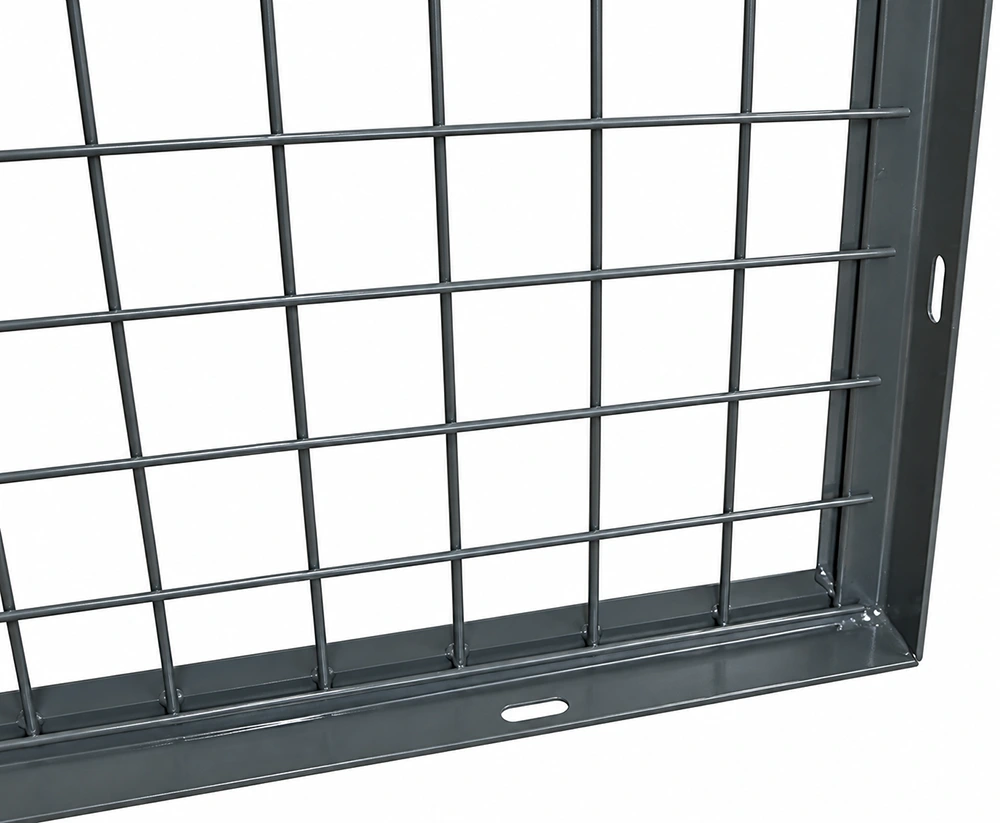
Custom size starts at the panel, not at the drawing title. Each welded wire storage cage panel is a welded steel grid held in a folded, reinforced frame, and that frame carries the oblong mounting slots along its base rail. Because the slots travel with the panel, the post lands where the slab and the last bay allow, and the fixing position is set on site rather than assumed in an office. That is what lets a run turn a corner at a column, finish hard against a wall, or stop short of a roller shutter without a filler bay being fabricated afterwards. The welded grid also keeps the enclosure a ventilated storage locker: air moves through every face and the contents stay readable from the aisle, which a solid metal locker cannot offer at any price.
Three door behaviours in one run
A modular storage cage with a single door type everywhere is a compromise dressed up as a standard. In one spare-parts run the door does three different jobs: a hinged leaf on the long-strip hinge where the aisle is wide enough to swing it, a sliding leaf on the bay where a forklift route passes close to the front, and a service window where the storeman hands out a bearing or a filter across the mesh without unlocking the unit. The lock position is marked on the door bar before the hasp goes on, so the bolt or padlock always lands where it was drawn, and the same detail holds whether the bay later takes a padlock, a keyed lock or a reader. The top mesh panel on the open bays closes the run against the slab above, so nothing is dropped in over the door.
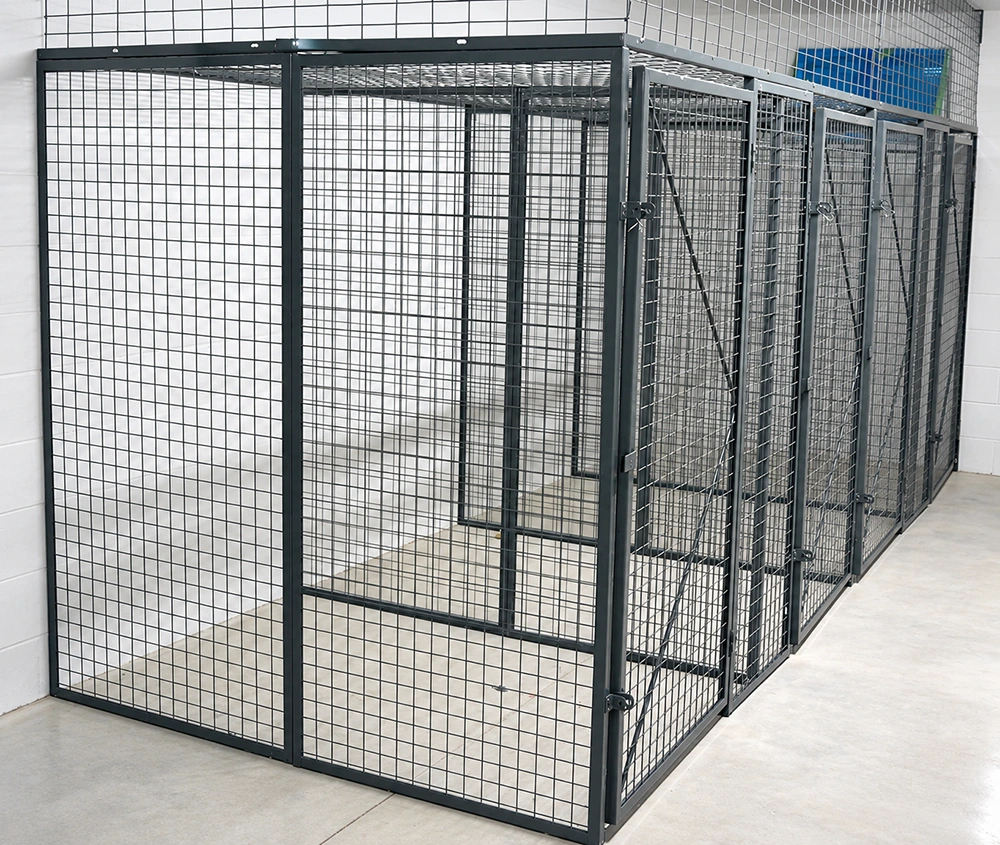
Built beside a running machine, not around it
Most spare-parts rooms are not empty when the cage arrives. Store racks, a compressor and a machine guard are already in place, and the bay that has to be squeezed beside the equipment cannot be welded, cut or painted in position. The assembly sequence is the answer: two mesh panels meet a post at 90 degrees and are tightened with 90-degree angle screws, adjacent flat panels are drawn back to back with straight bolts and through-nuts, the door goes onto its long-strip hinge, the lock position is scribed, the run is squared, the base is cleaned and the expansion bolts are driven. Two people with hand tools do this inside one shift, in a store that keeps issuing parts, and the same parts unbolt and move when the layout changes.
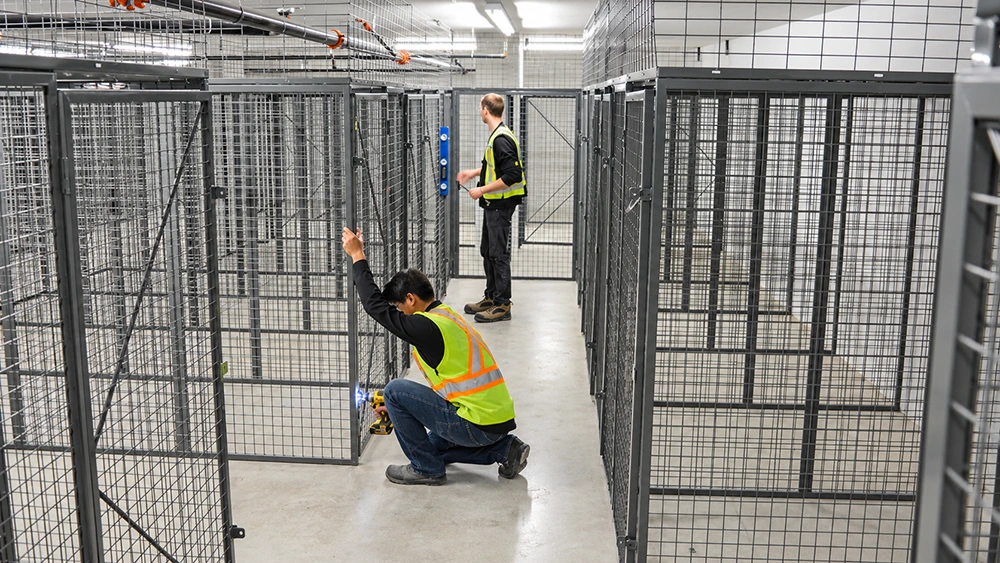
Where a mixed-bay wire mesh storage cage earns its place
- Tool crib cage: shelf bays for consumables, a service window for counter issue, a wide bay for the returning tool trolley.
- Industrial tool storage cage in a spare-parts store: long stock in a clear bay, boxed parts behind shelves, all of it readable and countable from the aisle.
- Equipment storage cage beside a machine: a shallow bay drawn into the gap between the guard and the wall, bolted in without hot work during production.
- Lockable storage cage for MRO and rebuild kits: one bay, one door, one marked lock position, one owner.
- Warehouse storage cage for customer-owned stock: a separate enclosure that a supervisor can point at during an audit walk.
What these rooms share is a layout that was never drawn as a grid: they grew one rack at a time. A wire mesh storage locker set specified against the survey keeps that irregularity instead of flattening it, because the variable is the bay, not the building.
Drawings before price
For a mixed-bay store, the useful first document is a plan with the openings marked: bay heights, the widths that have to accept a pallet truck, the bays that need shelves, the door type at each opening, and where the run stops relative to the slab or the sprinkler line. Send that plan with a few photographs of the room and the bay schedule comes back as a drawing keyed to your wall, not as a quantity of standard units. Where a top mesh panel or a plinth is needed, it appears on the schedule as its own line, so nothing is quoted that the room cannot take.
The room already has its own dimensions
Measure the wall, the gaps and the widest thing that has to go through a door, then let the cage follow. Bolt-together galvanised welded mesh panels, specified heights, widened and deepened bays, plinths, shelves, and a door chosen per opening — installed by your own two people with a hand drill and a wrench.