EN
EN  DE
DE  RU
RU  PT
PT  JA
JA  ES
ES  IT
IT INDUSTRIAL SAFETY FENCING FOR AUTOMATED FULFILLMENT CENTERS
Audit-Ready Warehouse Zoning with a Frameless 3D Safety Fence
When a robot warehouse must show clear hazard-zone separation, pedestrian vehicle separation, and controlled access, Mefence provides a visible, traceable boundary that can be adjusted as the operation changes—without positioning a demarcation fence as an impact barrier.
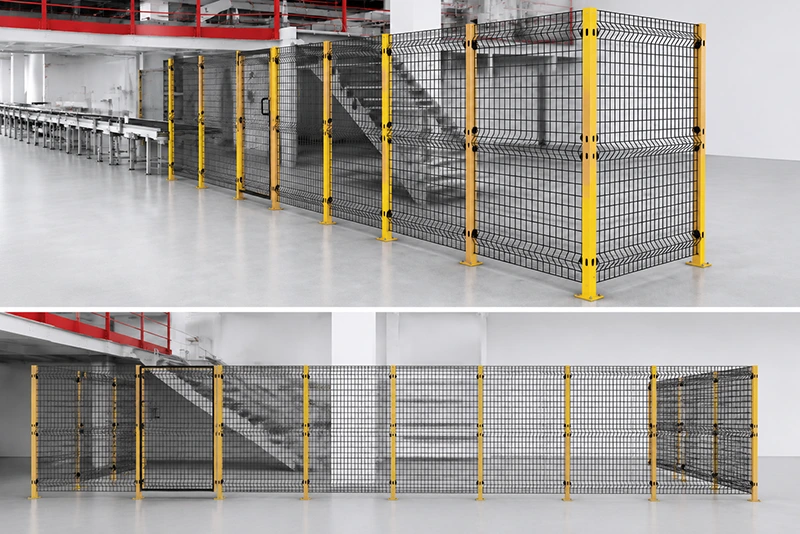
What an auditor can see, check, and trace
In a high-throughput fulfillment center, a fence is more than a line on a floor plan. It is physical evidence of how people, robots, forklifts, and service access are separated. Mefence helps engineering and EHS teams document that boundary through a standardized panel-and-post system, while the final layout remains subject to the site risk assessment and applicable requirements.
| Review point | Mefence design evidence |
|---|---|
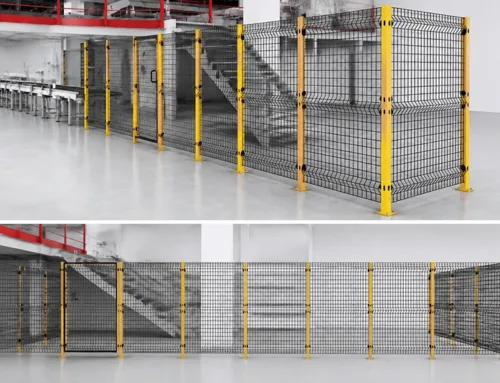
| Visible zone definition | Standard yellow-black safety fence, open welded mesh, and modular panels make hazard zones and pedestrian routes easy to identify. |
| Layout traceability | Frameless 3D welded mesh, clip fixing, base plate posts, and expansion-bolt options support a recorded, repeatable installation method. |
| Fit around existing assets | Panel widths of 200–1400 mm and heights of 200–3000 mm support irregular bays and retrofit dimensions; on-site cutting is available for suitable layouts. |
| Material and finish | Q235 carbon steel with electrostatic powder coating; wire diameter options are 3 mm and 4 mm. |
| Access and monitoring | Gate hardware, controllable entry points, and open mesh help connect physical access control with inspection and monitoring records. |
Why Mefence fits a changing robot warehouse
1. Replace improvised barriers with a defined machine-guarding perimeter
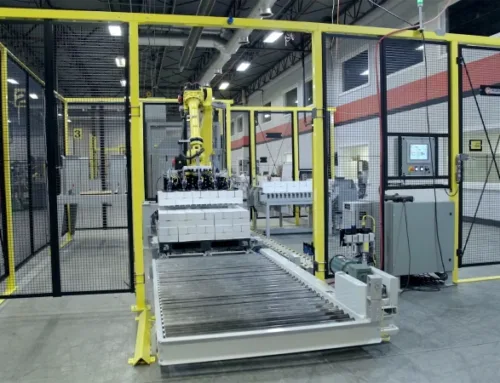
Barrier tape, rope barriers, or ad hoc welded square tube fencing can mark an area temporarily, but they do not create a consistent panel schedule or a clear access relationship. Mefence uses black welded wire mesh panels on yellow steel posts to define an automated equipment guarding perimeter while keeping the equipment visible during patrols. That supports robot safety fence planning and helps prevent unauthorized access without creating a blind wall.
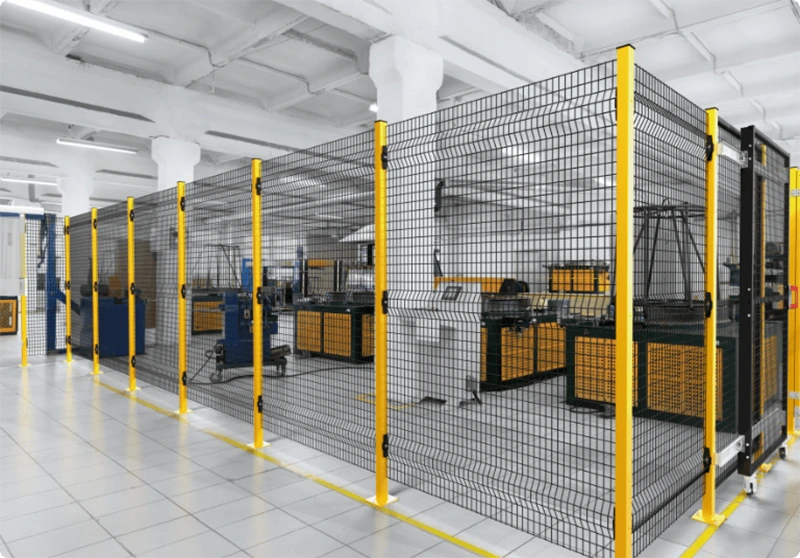
2. Make access points part of the control plan
Warehouse zoning is incomplete if people can cross a robot cell or forklift path wherever the fence happens to end. A single access gate and suitable locking hardware provide a defined passage that can be assigned, inspected, and revised with the layout. The open mesh also preserves line of sight around the gate. For AGV lane separation and forklift path barrier planning, this makes the physical route easier to read and reduces random crossings that cause interruptions.
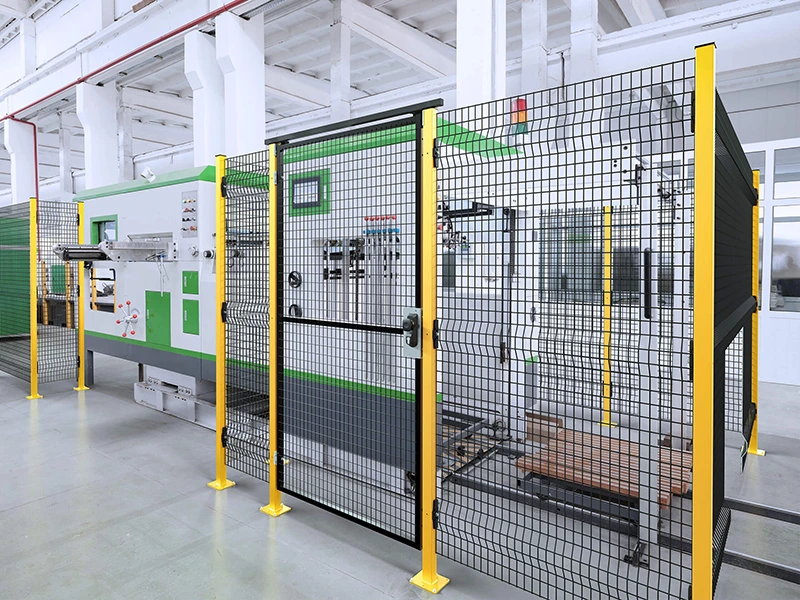
3. Keep the installation record tied to visible hardware
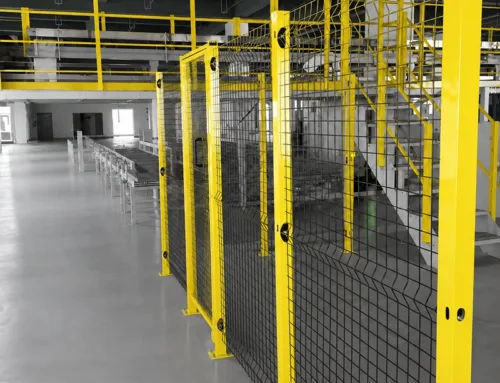
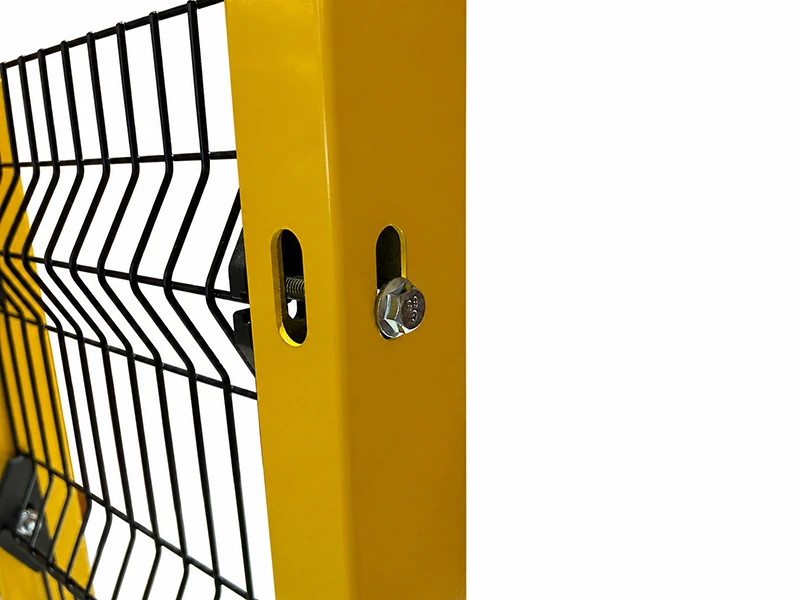
The connection detail matters when a safety review asks how the boundary was assembled. The close-up shows a powder-coated yellow steel post, slotted mounting holes, a welded wire mesh panel, and bolt-mounted connection hardware. The standard connection uses a plastic clip and self-tapping screw; base plate posts and expansion bolts suit floor-fixed installations. Ground clearance is 140 mm, while post options include 40×60 mm and 60×60 mm sections. These are concrete items to include in the installation record—not vague claims about performance.
Where the same boundary logic applies
- Warehouse zoning: separate pedestrian aisles, robot routes, storage areas, and service access.
- Pedestrian vehicle separation: make forklift and AGV routes visually distinct from walking paths.
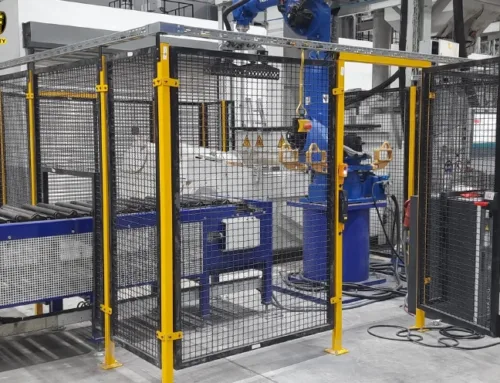
- Robotic workstation enclosure: define an automated equipment perimeter while retaining visibility for inspection.
- Cable management fence: use the T-shaped ridge space to route lines neatly instead of leaving cables outside the boundary.
- Retrofit partitioning: use clip-fixed, modular panels where equipment relocation or commissioning changes are expected.
- Visual shielding: add wood slat inserts where a partial screen is needed without changing the entire fence system.
Because the system is modular, reusable, and reconfigurable, the documented layout can evolve with a new robot cell, revised traffic flow planning, or an expanded storage area. Video documentation states that one person can complete the installation in three steps and reduce installation time by more than 50%, helping short retrofit windows avoid a welding step.
Use the right product boundary
Mefence is intended for area demarcation, personnel guidance, and non-high-impact machine-guarding perimeters. It is not presented as a certified anti-collision guard, fire-rated separation, or impact-containment system. If the risk assessment requires direct impact containment or a higher-spec machine fence, SGF can direct the project to its Machine Fence product line. Stating this boundary clearly makes compliance conversations more defensible.
Turn a safety audit requirement into a documented fence layout
Share your robot warehouse plan, pedestrian and vehicle routes, access points, and any cable-routing or visual-shielding needs. SGF can help match the Mefence panel, post, fixing, and color options to a change-ready zoning plan, while keeping high-impact and fire-isolation requirements on the correct product path.