
 EN
 DE
 RU
 PT
 JA
 ES
 IT
Data center fit-out · speed to billing
Racks Land in Weeks — the Enclosure Decides the Invoice Date
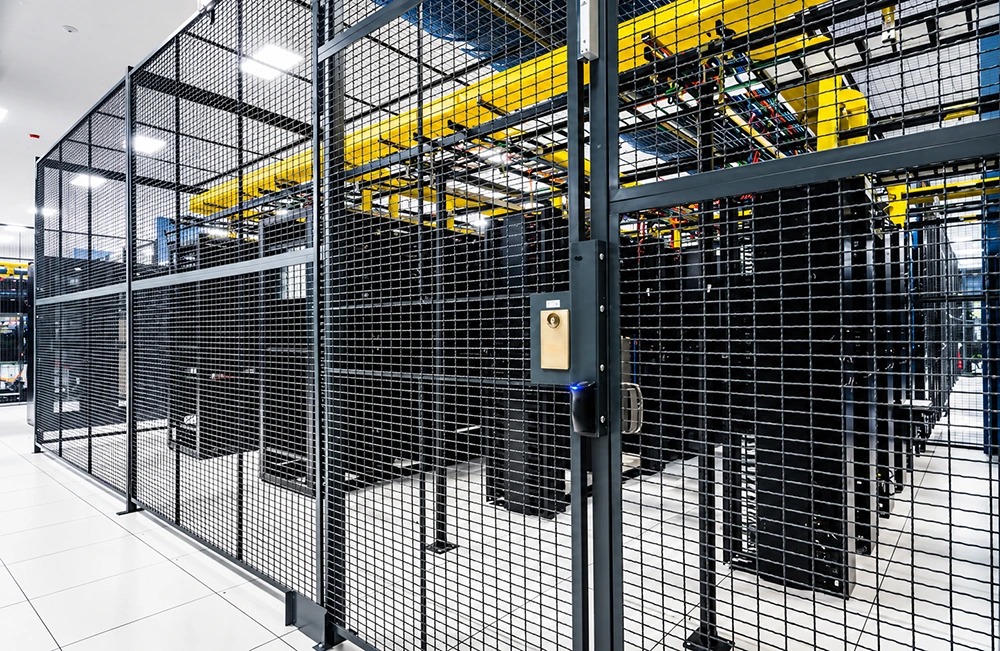
A colocation contract is signed on a date, not on a construction programme, and the rent meter starts when the enclosure is locked. A modular wire mesh server cage ships as parts — galvanised welded mesh panels, posts, hinged mesh doors, a top mesh panel where the run stops below the structure, and expansion bolts driven after assembly. Two people with a hand drill and a wrench turn a bare slab into lockable, billable bays, with no welder, no wet trades and no shutdown of the live aisle next door.
What the Fit-Out Actually Has to Satisfy
In a shared hall, the enclosure is judged on two clocks at once: the date the tenant can be handed a locked bay, and the day the facility team has to live with the boundary. A bolt together storage cage is measured against both, bay by bay.
| Fit-out requirement | How the modular wire mesh storage cage answers it |
|---|---|
| Handover driven by the rack schedule, not by wet trades | The cage arrives as parts — galvanised welded mesh panels, posts, hinged doors, top rail and expansion bolts — and is assembled in the aisle, aisle by aisle, as racks land. |
| No hot work permit inside a live hall | Two mesh panels are fixed to the post at 90 degrees with 90-degree angle screws and tightened; neighbouring flat panels are drawn back to back with straight bolts and nuts. No welder, no arc, no fire watch. |
| Install with the crew you already have | A two-person job with a step ladder, a hand drill, a hammer, a wrench, a utility knife and a tape measure — no multi-trade sequencing and no waiting on a finishing trade. |
| One lockable boundary per tenant | One hinged mesh door per bay; the lock position is marked with a line so the lock bolt lands on the door bar, then the handle and bar are fixed. Padlock, keyed lock or electronic reader, same door geometry. |
| Top condition that changes with the building | Where the run stops below the structure, a top mesh panel is carried on a top rail; where the cage is taken up to the ceiling, both are omitted. |
| Tenant rack counts that move | Heights, widened and deepened bays, plinths, shelves and mesh or fill options are specified per project, so modules are unbolted and re-laid instead of demolished. |
| Anchoring into a finished slab | The run is assembled first, floor anchor positions are marked, debris is cleared, then expansion bolts are driven and tightened. |
| Sprinkler, lighting, camera and patrol coverage | Open mesh keeps the run readable and does not blank off the services above it, which is the reason a mesh boundary is specified in a hall at all. |
The Parts, and What They Prove On Site
The fixing that replaces a welder
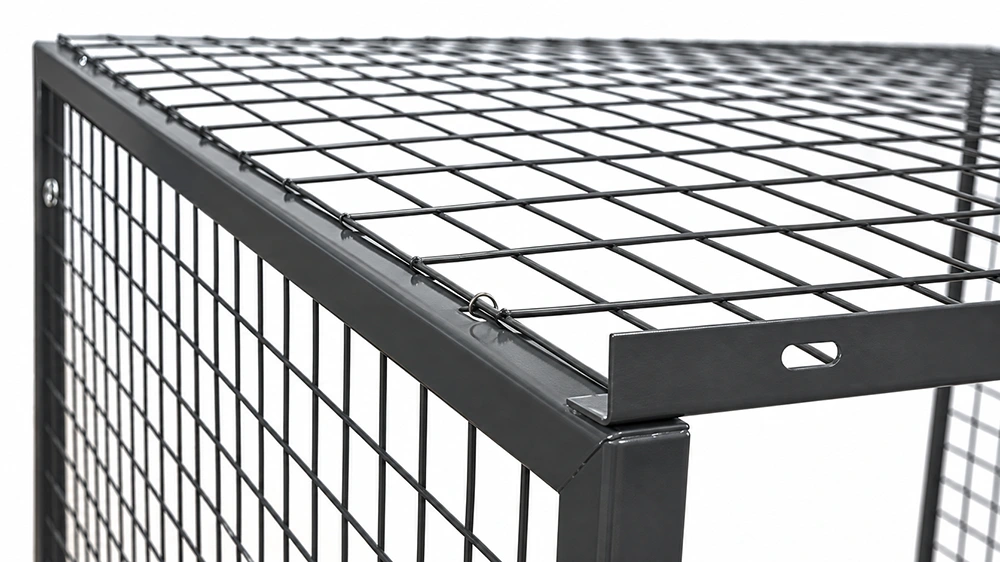
At the top corner of a cage, the mesh panel is held on the folded angle frame with spiral fasteners, and the frame side carries slotted mounting holes. That detail is the whole reason a server cage can be built inside a live hall: the panel is clamped to the frame mechanically instead of being welded to it, and the same punched slots are what the run is anchored and braced through. Nothing on site needs heat, and nothing has to be cut and re-coated when the layout moves.
A row that keeps its distance from the services above
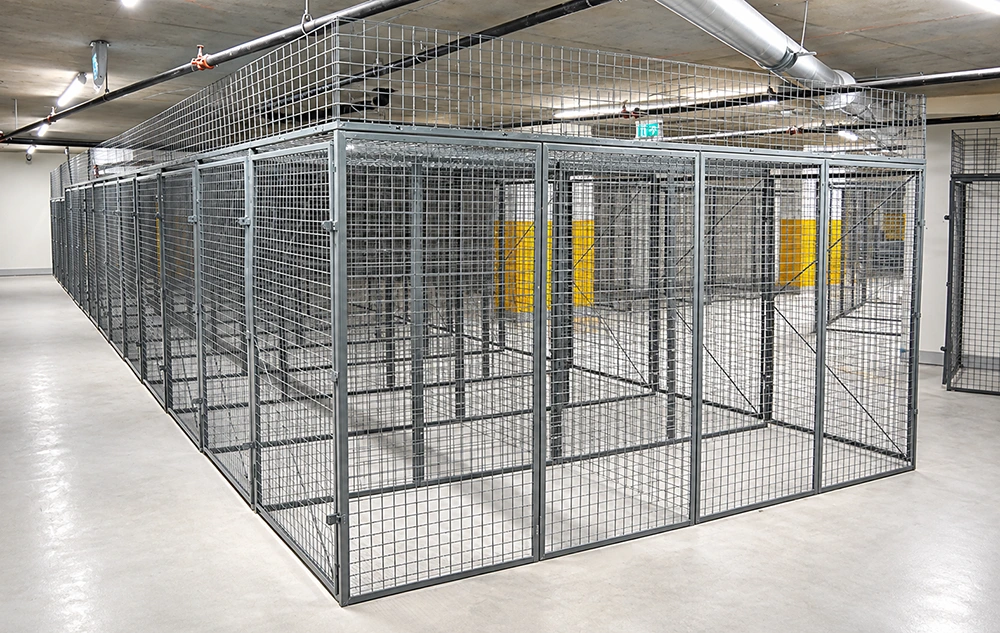
A multi-bay run reads as a square-tube frame carrying welded mesh panels, one hinged mesh door per bay with a padlock hasp, and cross-braced panels that stop the row racking when a bay is loaded against one side. The run is topped with mesh and still held clear of the sprinkler pipe and the duct above it. In a colocation hall that clearance is not a detail: it is what lets the enclosure pass a walk-through without a fire-engineering argument, because the mesh never becomes a ceiling over the racks.
A count of bays a supervisor can read from the aisle
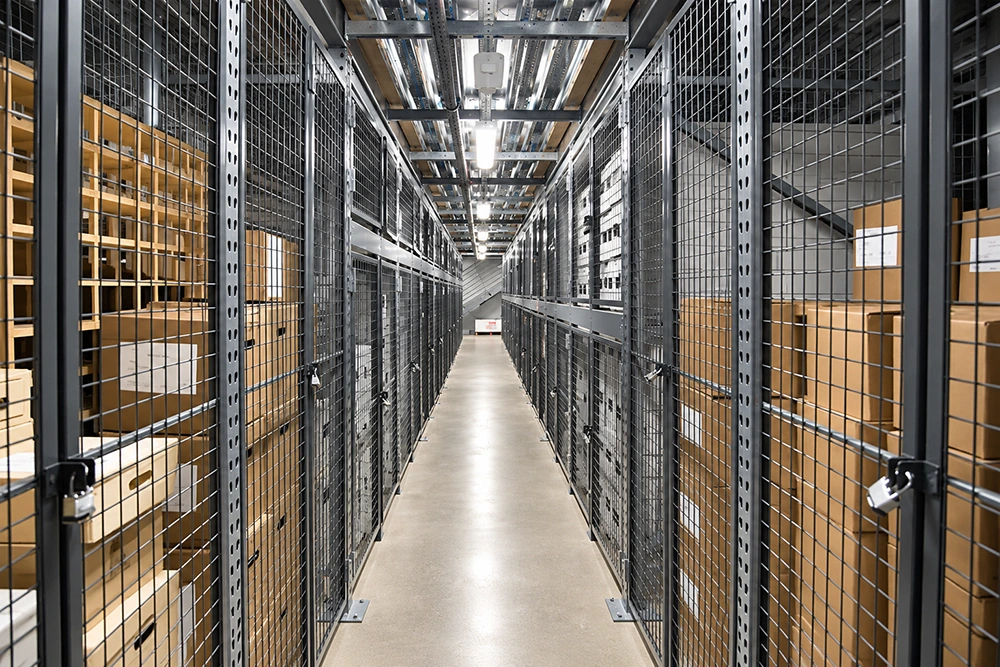
From the corridor, a completed row is a count: lockable doors, visible contents, shelves doing the internal work. Patrol, cycle counts and the camera above the aisle all read the same run without a key, and a dispute over what was stored where is settled by standing in the corridor. That is the difference between a boundary that creates work for the facility team and one that quietly removes it — and it is why open mesh is specified over solid steel compartments in shared space.
Where the Delivery Date Is the Selling Point
- Colocation halls and multi-tenant server rooms, where each tenant boundary needs its own door and its own credential.
- Enterprise and edge sites where a rack area has to be isolated without a construction shutdown.
- Warehouse equipment and spares cages, tool crib cages and high-value item isolation where responsibility sits with one bay.
- Apartment, condominium and commercial basement storage areas converted into lockable units.
In every one of these, the value is not only the locked boundary. It is that the boundary can be installed by the same two people who move the racks, in the same window, so the operator starts invoicing a tenant instead of chasing a programme.
Bring the Bay Schedule, Not a Drawing Set
Tell us the bay count, the height, whether the run stops below the structure or reaches the ceiling, the door and lock arrangement, and whether you need plinths, shelves or a mesh and fill option. Because a bay is roughly a square metre or slightly more, a hall is planned as bays along a wall, between columns, or as a free standing six-sided cage that leans on nothing at all. You get back a module list, an anchoring sequence and the install tool list — everything two people need to start the day the racks arrive.
Shorten the Gap Between Signature and Invoice
Send the hall dimensions, the bay count and the date your racks land. We will come back with the module breakdown, the lockable door layout and the two-person install sequence for a bolt together wire mesh storage cage built for that room.





