
 EN
 DE
 RU
 PT
 JA
 ES
 IT
Machine guarding compliance · Area demarcation · Wire mesh machine guard
A guarding plan gets read from the floor, not from the binder
Any plant under OSHA 29 CFR 1910.212 and ANSI B11.19 knows the sentence by heart: the hazard has to be isolated from the operator. The argument is never about the rule — it is about which fence ends up on the drawing, and whether the drawing can survive an auditor asking what each line item actually does. Mefence frameless 3D industrial safety fence is a Q235 welded wire mesh perimeter with clip-fixed panels, base plate posts and slotted mounting holes, cuttable on site for the bay that really exists. It is built for area demarcation, pedestrian–vehicle separation, warehouse zoning and machine guarding perimeters. It is not a certified impact barrier. Strike points at robot weld cells, presses and heavy material handling stay on the impact-rated Machine Fence line.
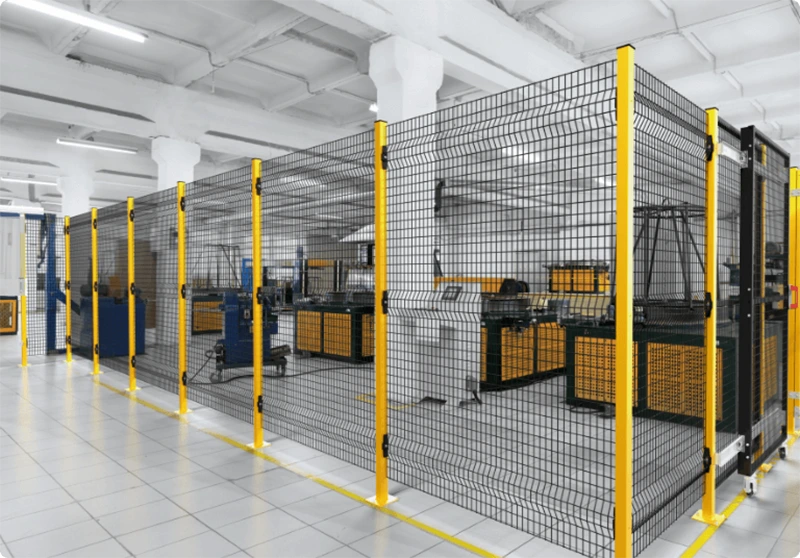
What the zoning layer is physically made of
Every figure below is a property of the panel, the post or the fixing — not a performance rating. Mefence is specified as a visible boundary and a traffic guide. There is no certified anti-collision class attached to it, and no plant should be sold one.
| Item | Mefence frameless 3D safety fence |
|---|---|
| Material | Q235 carbon steel |
| Surface treatment | Electrostatic powder coating (powder coated steel) |
| Wire diameter | 3 mm / 4 mm |
| Mesh opening | 20 × 100 mm / 50 × 50 mm |
| Panel width | 200 – 1400 mm |
| Panel height | 200 – 3000 mm |
| Ground clearance | 140 mm |
| Post section | 40 × 60 mm / 60 × 60 mm |
| Panel structure | Frameless 3D welded mesh with multiple horizontal T-shaped ridges |
| Panel fixing | Plastic clip + self-tapping screw, no site welding |
| Post-to-floor fixing | Base plate post + expansion bolt, slotted holes for alignment |
| Ridge function | Cable routing trough and wood slat insert slot |
| Standard colour | Yellow + black, custom colours on request including orange |
| Documented boundary | Area demarcation and traffic control; not a certified impact guard |
Three details that decide whether the perimeter passes review
Access points are hardware, not an afterthought
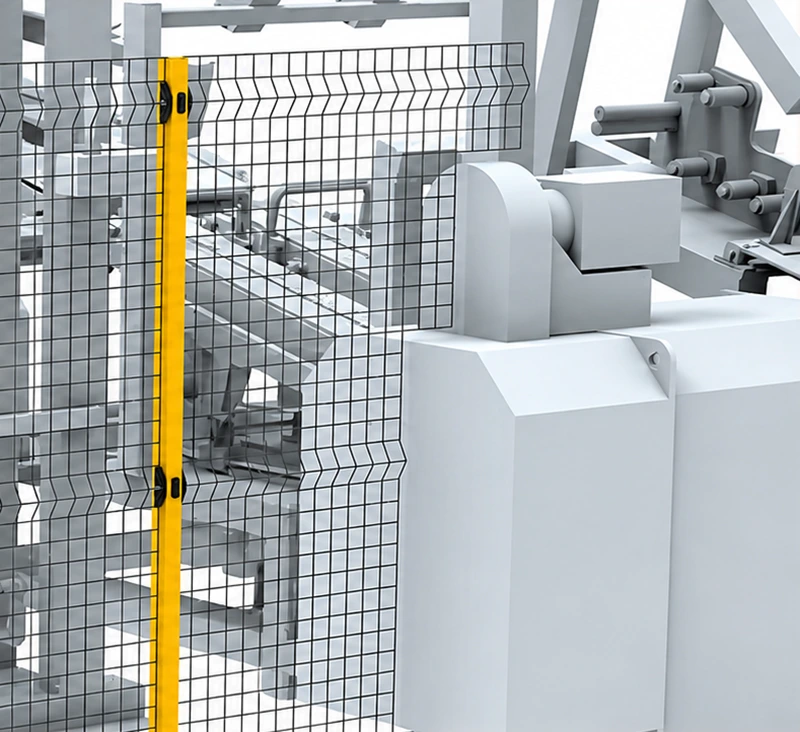
Site-built perimeters usually end up with one opening, placed wherever a welder could get a grinder to the tube — and the pedestrian route bends around the fabrication instead of the fence following the route. Because Mefence panels join with plastic clips and self-tapping screws, a gate leaf and its latch can sit on the bay line where people genuinely cross. The render above shows the panel run, the corner post and the locking hardware on the same module line, around a machine guard perimeter rather than a corridor fence. With panel widths from 200 to 1400 mm and heights from 200 to 3000 mm, plus on-site trimming, the last bay closes on the column instead of on a fabricated filler plate. Nothing in that detail requires a hot-work permit, which matters when the isolation boundary goes up beside a running line.
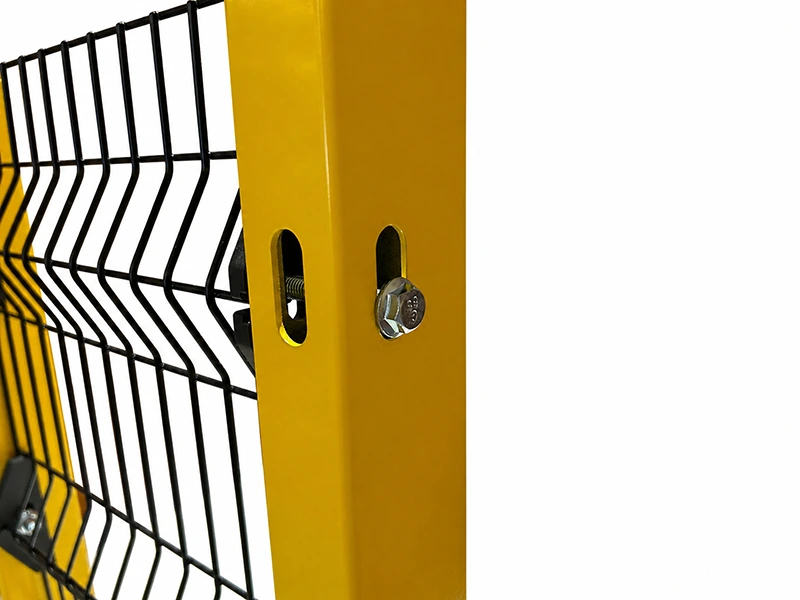
Base plate posts and slotted holes are what make a retrofit fit
Retrofit windows are short and existing slabs are never level. A 40 × 60 mm or 60 × 60 mm base plate post fixes to a hard floor with expansion bolts, and the slotted mounting holes let the installer recover alignment after the holes are drilled — no shimming argument, no re-drilling a slab pocket. The flat folded panel carries its own stiffness, so there is no square tube frame to be cut and re-welded when a pipe rack or a column lands mid-run. The 140 mm ground clearance shown in the connection detail keeps washdown water, swarf and clean-zone debris out of the panel foot, and the same detail can be cut down to suit a stair stringer or a mezzanine edge.
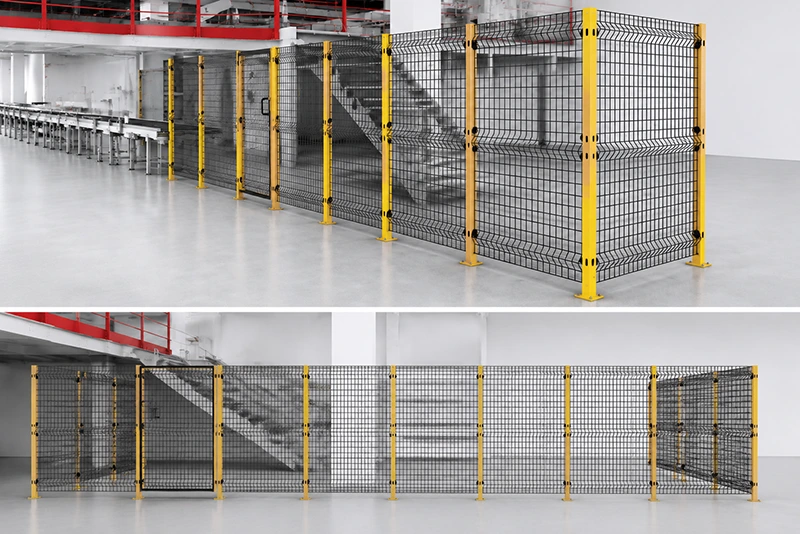
Open mesh keeps the supervisor’s sight line, and the ridge keeps the cable out of the aisle
A solid partition turns an equipment bay into a blind corner, hides the machine from the aisle and collects dust. A welded wire mesh panel with a 140 mm ground clearance keeps the conveyor, the drive and the walkway readable from outside — the kind of visibility an ISO 14120 guard assessment asks about, and the kind a shift supervisor uses every hour. The T-shaped ridges pressed into the panel hold the cable bundle inside the fence instead of letting it hang into the AGV lane, and where a customer wants shielding rather than see-through, wood slats fix into the same ridge with self-tapping screws. Height runs to 3000 mm, so the same module line covers the equipment enclosure and the stair and platform edge shown above.
Where the boundary layer belongs in a regulated plant
- Robot workstation and automated cell perimeter enclosure — demarcation and controlled access, not impact containment
- CNC and automated equipment guarding periphery, keeping the maintenance walkway on the correct side of the machine
- Conveyor, transfer zone and picking station boundaries where pedestrians must not enter
- Warehouse zoning and storage area separation so one floor can be counted, audited and re-drawn
- Tool crib enclosure and controlled-access material rooms with lockable gate hardware
- Forklift path barrier and pedestrian–vehicle separation on mixed-traffic aisles
- AGV / AMR lane control, turning random crossings into planned access points
- Temporary partition during retrofit windows, then unbolted and re-used on the next layout
- Stair, mezzanine and elevated platform edge protection
- Visual shielding with wood slat inserts where see-through is not wanted
This is the part of compliance work where honesty pays. Mefence absorbs no engineered strike energy, and quoting it into a robot weld cell or a press feed lane would put an unrated panel where an ANSI B11.19 or ISO 14120 assessment expects a rated device. So the perimeter is quoted on two lines: the boundary run on Mefence — clip-fixed, on-site cuttable, reusable when the layout moves again — and the strike-point sections on the impact-rated Machine Fence line. That split is cheaper than barriering the whole floor to barrier standard, and it gives the EHS file something it rarely has: a drawing where every metre is labelled with what it is actually there to do, and an installation that the plant’s own maintenance crew can complete in one person, three steps.
Panel schedule and fixing details for your submittal
Ask for the current panel schedule — wire diameter 3 mm / 4 mm, mesh opening 20 × 100 mm or 50 × 50 mm, panel width 200–1400 mm, panel height 200–3000 mm, 140 mm ground clearance and base plate post sections — together with the fixing detail for expansion-bolt floor mounting. If any part of your perimeter sits at a strike point, say so in the same email and we will quote that section on the Machine Fence line instead.
One floor plan, two line items, one defensible file
Send the layout and the areas your last audit flagged. We will mark which metres are boundary and which are barrier, and return a quote that separates zone demarcation from impact containment.





