
 EN
 DE
 RU
 PT
 JA
 ES
 IT
Access control / shared equipment halls
A Badge Opens the Hall, Not the Cage: Wire Mesh Storage Cage Locks as the Second Layer Against Tailgating
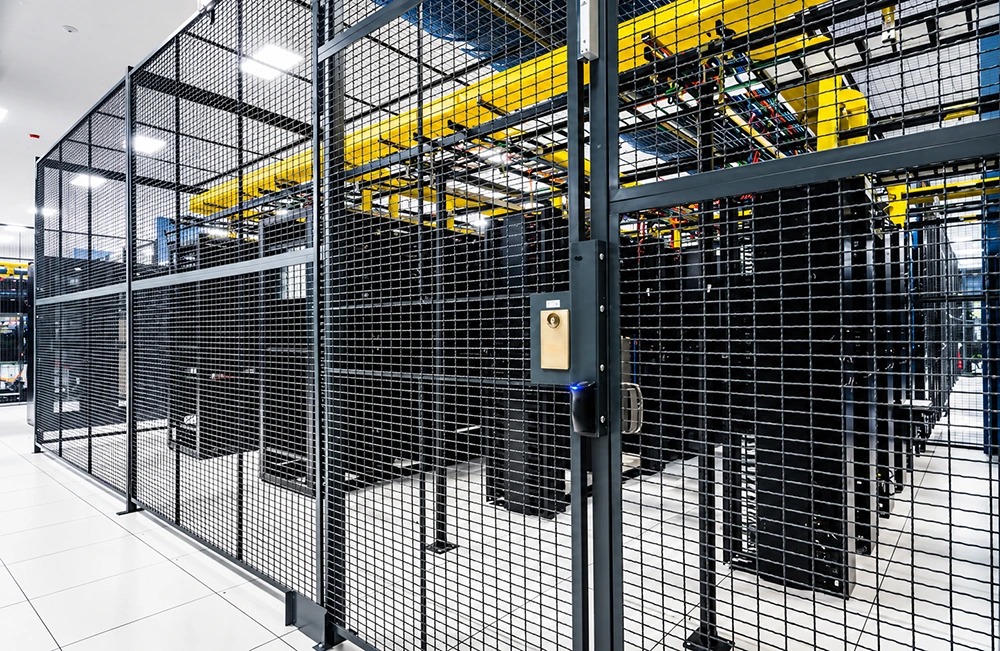
One credential opens the hall door, and from there the whole aisle is treated as trusted space. Access-control industry reporting puts tailgating exposure on roughly 62% of electronic door installations, and a shared equipment hall makes it worse: staff stop reading faces after the first month, so a stranger walking in behind a legitimate badge reads as normal traffic. A wire mesh storage cage moves the boundary that matters onto the hardware. Every tenant gets a lockable storage cage with its own hinged mesh door and its own marked lock position, so a padlock, a dedicated keyed lock or an electronic reader sits between the aisle and the rack even when someone already cleared the hall door. The result is two layers instead of one: the building access control decides who enters the room, and the cage lock decides who touches the equipment.
Where the boundary actually sits in a shared hall
A data center security cage is not a second front door. It is a boundary drawn around a rack row or a tenant bay, and each layer of that boundary is a physical part. The table below maps the four layers a lockable storage cage adds behind the hall credential, and the build detail that carries each one.
| Boundary layer | What the storage cage does at that layer |
|---|---|
| Hall door (existing) | Decides who enters the room. A tailgating event passes a legitimate badge and a second person, and after that the aisle is open space. |
| Cage envelope | Galvanised welded mesh panels fixed to posts with 90-degree angle screws; adjacent panels drawn back to back with straight bolts and nuts, so a run of bays reads as one rigid wall rather than a row of loose panels. |
| Cage door and lock | One hinged mesh door per bay, carried on a long-strip hinge welded to the mesh. The lock position is marked on the door and frame so the lock bolt falls on the staple; only then are the handle and staple fixed. Padlock today, keyed or electronic lock later, on the same marked position. |
| Top and floor | Where the cage stops below the structure, a top mesh panel is fitted on a top rail. Where the cage runs to the ceiling it is closed without a top panel. After assembly the run is anchored with expansion bolts driven into the slab. |
Three parts of the cage that carry the second lock layer
One lock per tenant, not one lock per room
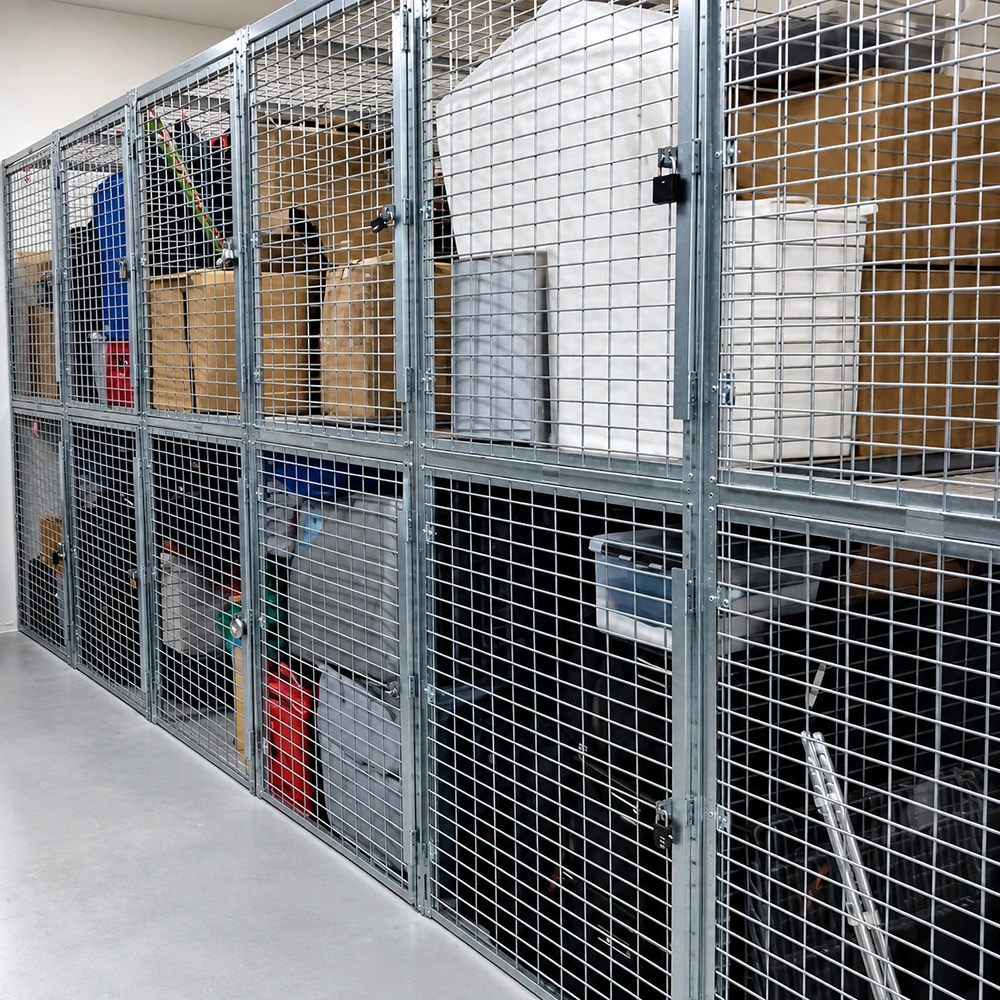
The failure mode in a multi-tenant hall is not the badge, it is the assumption that everyone inside the room belongs there. A modular storage cage puts a lock on each bay, so a tenant keeps the only key to their own equipment. The photo below shows the pattern at its simplest: a row of mesh lockers, each unit with its own hinged door and its own padlock. Nothing about the aisle changes when a tenant adds or leaves; the cage count changes. Because the lock position is marked before the handle and staple are fixed, the bolt lands on the staple squarely, which is what stops a door from being sprung with a bar. The same marked position accepts a padlock hasp, a dedicated cylinder lock or an electronic reader, so a hall that starts with padlocks can move to badge readers at the cage without replacing the door.
A ventilated, visible envelope — the reason not to use a solid locker
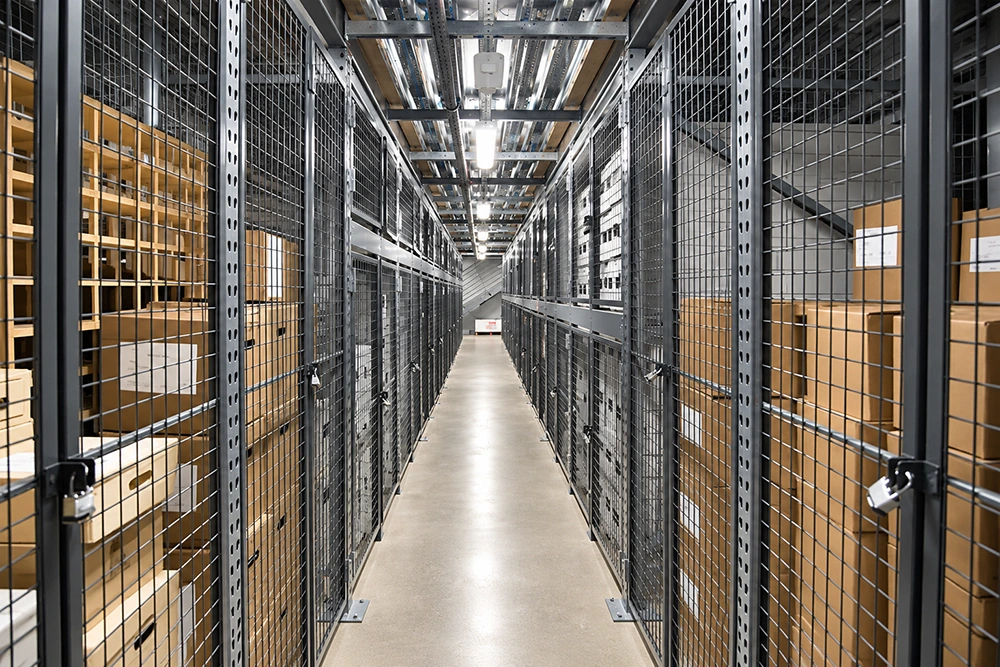
The obvious alternative to a wire mesh storage cage is a solid metal locker, and it fails twice in an equipment hall. First, a closed steel cabinet blocks airflow around the equipment it wraps; second, it removes the aisle sightline, so a walk-round stops telling you anything. Open welded mesh keeps the air path and the sightline, which is why the same cage works for server rows, tool cribs and spare-part bays. In the corridor below, every bay is a lockable cage with its own padlock, and the aisle still reads at a glance from end to end — the shelving and the stock inside are visible without opening a single door. That visibility is the second half of the tailgating answer: a lock keeps a stranger out of a bay, and an open mesh wall keeps a stranger from working unnoticed in the aisle.
Bolted together on a live floor, no hot work
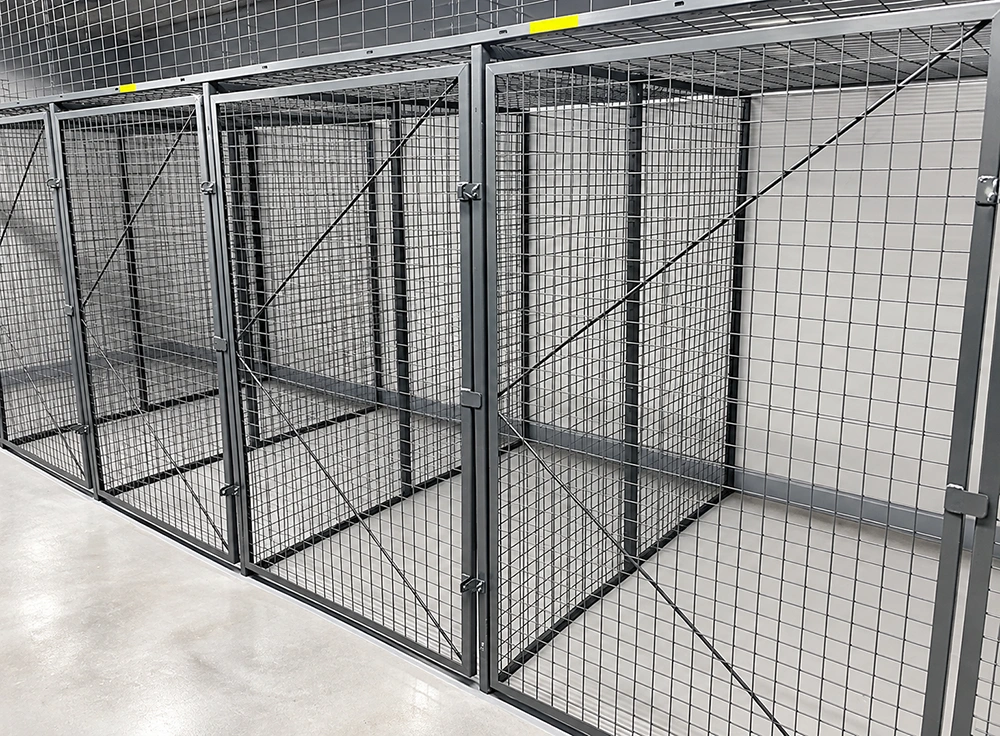
A cage layer is only useful if it can be installed without taking the hall offline. This build is parts: posts, welded galvanised steel mesh panels, 90-degree angle screws at the post joints, straight bolts and nuts pulling neighbouring panels back to back, a long-strip hinge for the door, and expansion bolts into the slab as the closing step. Two people with a step ladder, a hand drill, a hammer, a wrench, a utility knife and a tape measure complete a run — no welder, no arc, no fire watch, no shutdown window. Where the run needs stiffness, a bay can carry a diagonal brace on the panel, as in the grey cage below, which is also the reason a cage can be specified as a free standing storage cage closed on six sides, or as a bay that uses the wall and ceiling it sits against. Heights, widened and deepened bays, base plinths, shelves and mesh fill options are specified per project, and a run can be unscrewed and re-laid when the tenant mix changes.
Where the second lock layer earns its cost
- Colocation and shared equipment halls where several tenants share one credential zone and one aisle.
- Server cage and data center security cage bays inside a room that already has electronic access control.
- Warehouse and plant tool crib cages, spare-part bays and high-value equipment isolation behind a common gate.
- Apartment, condominium and multi-family basements, where a tenant storage cage gives each household a lock the landlord never holds.
- Commercial buildings and staff storage areas where an employee storage locker has to be countable and lockable per person.
One practical note before you specify: the cage is a physical boundary, not a certification. It does not replace the access-control system, the camera coverage or the audit log — it is the layer that still holds when a legitimate credential is followed through a door. Tell us the bay sizes, the height to the structure and whether you want a top mesh panel or a run to the ceiling, and the cage can be quoted as a bolt together storage cage rather than a building project.
Get the cage layout before the next tenant signs
Send a plan of the room, the rack or bay footprint and the number of tenants. We will come back with a modular storage cage layout, the door and lock position per bay, and a parts list for a bolt-together install — including the free standing storage cage option where there is no wall to build against.
Put a lock on the bay, not just on the room
A hall door credential answers who came into the building. A lockable wire mesh storage cage answers who can touch the equipment inside it. If your access control stops at the door, ask us for a cage layout with a marked lock position on every door.





