
 EN
 DE
 RU
 PT
 JA
 ES
 IT
Equipment rooms, server rows and tool cribs
If inspection means opening a door, the boundary is working against the room
A solid metal locker or a closed storage room turns a round into a list of doors: one panel lifted per bay to read a status light, hear a fan, or check that a drive bay is still populated. A wire mesh storage cage keeps the boundary lockable and takes the panel out of the sightline. Welded galvanised steel mesh panels are fixed to posts with 90-degree angle screws, adjacent panels are drawn back to back with straight bolts, each bay gets one hinged mesh door with its lock position marked before the hardware goes on, a top mesh panel sits on a top rail only where the cage stops below the structure, and expansion bolts are driven into the slab after the run is assembled. Two people, a hand drill and a wrench — no welding, no wet trades, no shutdown of the room being worked in.
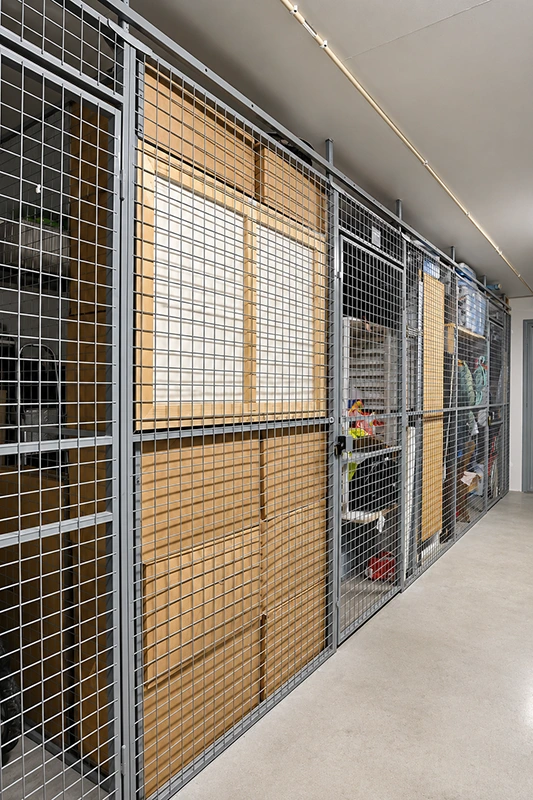
What a walk-past boundary actually has to deliver
The requirement is not “a cage”. It is a boundary that keeps people out of the asset while leaving the asset readable from the aisle, so the daily check stops being a door event. Every item below is a build decision, not a feature list, and open mesh also leaves sprinkler coverage and room lighting working the way the designer intended, which a solid steel face does not.
| Operational requirement | How the cage is built |
|---|---|
| Read the equipment without opening anything | Open welded mesh faces between posts: indicator LEDs, fan direction, patch leads and empty bays are visible from the aisle at walking pace. |
| Keep the boundary genuinely lockable | One hinged mesh door per bay on long-strip hinges; the lock position is marked on the door bar, then the lock handle and bolt are fixed so the bolt lands on the bar instead of being cut to fit on site. |
| Hold a long run flat and square | Panels fixed to posts with 90-degree angle screws; neighbouring panels drawn back to back with straight bolts and nuts, so the face stays in plane over the whole row. |
| Close the top, or reach the structure | Top mesh panel on a top rail where the run stops below the ceiling; where the cage runs full height to the structure, no top mesh and no rail are needed. |
| Anchor without hot work | Frame assembled first, base angles set, debris cleared, then expansion bolts driven into the slab to lock the run down. |
| Labour, tools and disruption | Two people, a stepladder, hand drill, hammer, wrench, utility knife and tape measure. No welder, no arc, no permit-to-work on a live equipment floor. |
Where the walk-past boundary is decided
One door per bay, one marked lock position
The value of the door is that it stays closed. Each bay carries a single-leaf hinged mesh door on long-strip hinges, with the lock position marked on the door bar before the lock handle and bolt are fixed. In a run like this one, the door hardware is the only break in an otherwise continuous mesh face — which is exactly what a technician walking the aisle needs: a readable panel, and one obvious place to stand when something genuinely has to come out. Lock type stays a project decision: padlock, keyed lock or a reader at the door of the run.
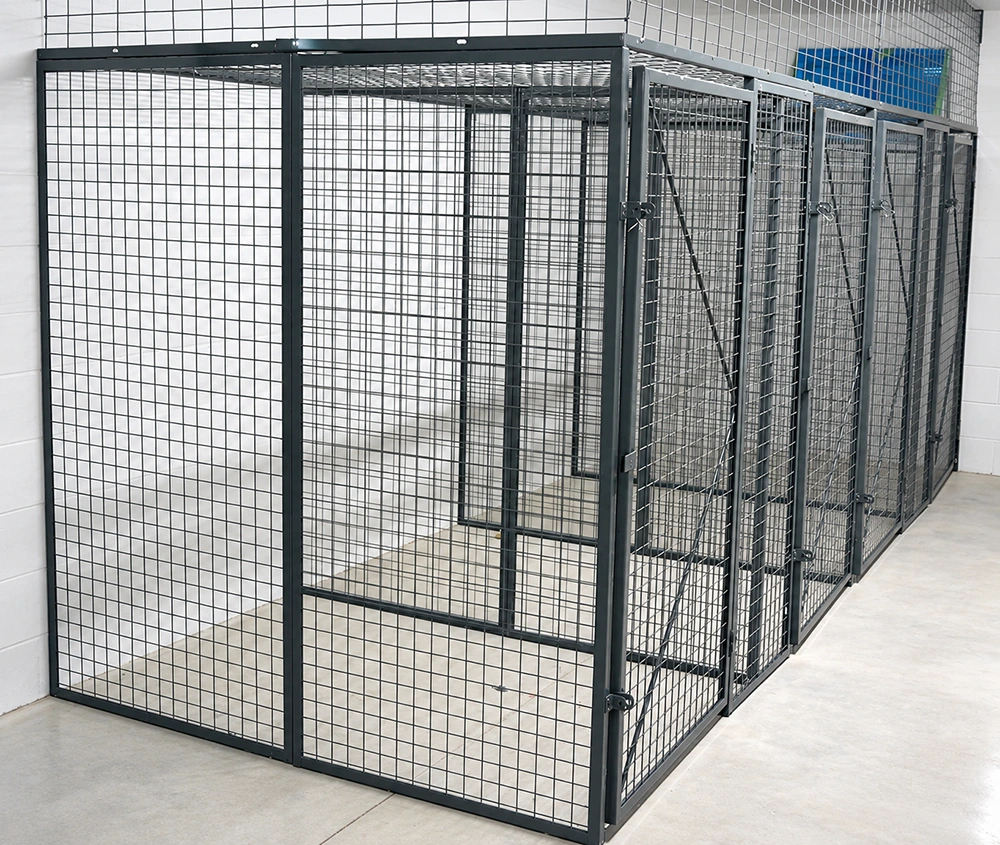
Hinges, bracing and a door that still swings after a year of rounds
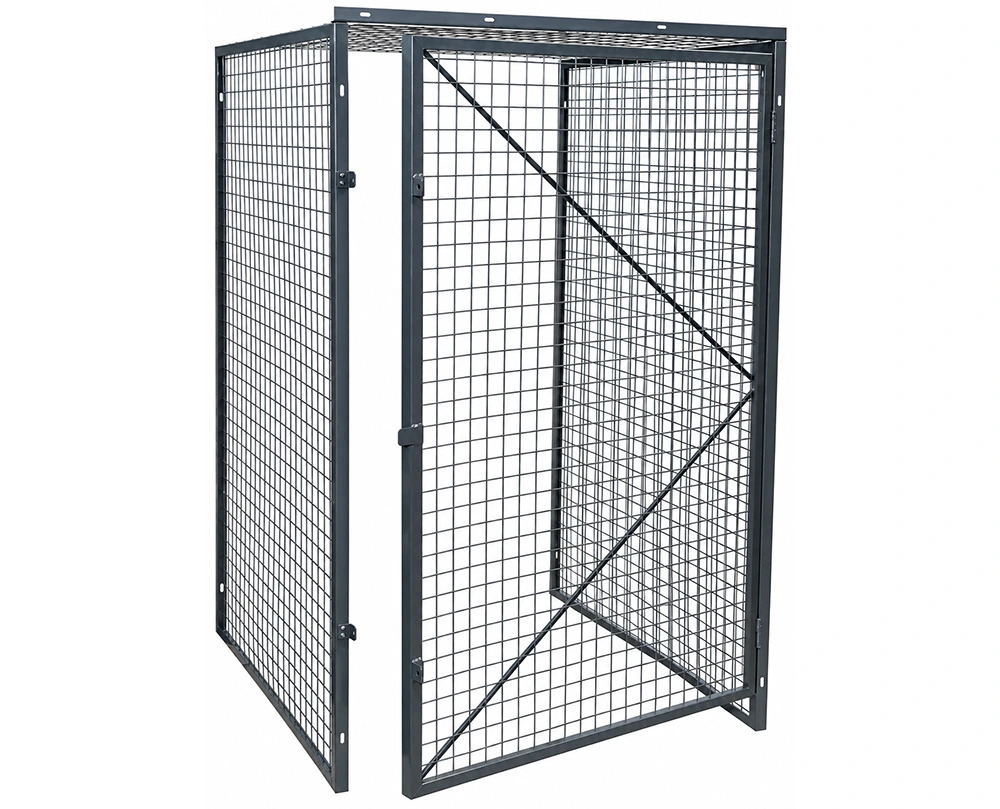
A door that binds is a door that gets left open. The rendered unit shows the two details that prevent it: upper and lower hinges through the door frame, and a diagonal brace on the leaf that takes the racking load out of the door so the mesh does not sag into the hinge line. The lock position is shown as a dedicated point on the door bar rather than a hole drilled wherever it fits. That matters in a room where a door is opened several times a shift by different people, because the failure mode of a cheap enclosure is not the mesh — it is the leaf that stops closing true and stays ajar.
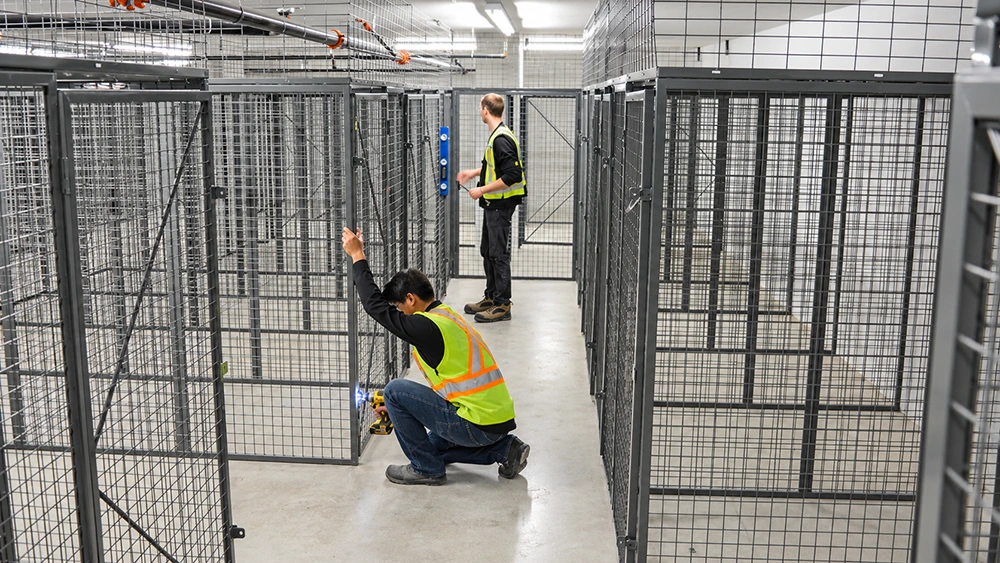
Two people, a hand drill, and the room stays live
Because the run is bolted rather than welded, the cage can go up inside a room that is still running. The sequence is fixed: panels to posts with 90-degree angle screws, adjacent panels drawn back to back with straight bolts and nuts, base angles set, spoil cleared, expansion bolts driven. The tools are the ones a two-person crew already carries, and the work generates no arc, no sparks and no wet trades — which is what keeps an equipment room, a server hall or a tool crib out of a shutdown window and off a hot-work permit queue.
Where the same boundary earns its keep
- Data center server cage and data center security cage: rack-level enclosure where a walk-past reads power state, drive activity and cable dressing without opening the cage for every check.
- Server cage on a live floor: the enclosure stays lockable, but the aisle view tells the operator whether the row needs attention before anyone reaches for a key.
- Industrial tool storage cage and tool crib cage: shift-change accountability without unlocking each compartment to see what is missing.
- Equipment storage cage: spare drives, power supplies and test gear held next to the rack row, visible enough that a supervisor can confirm the asset count from the doorway.
- Warehouse storage cage and commercial storage cage: spares and returns waiting on disposition, kept countable without a key round.
The construction does not change between these rooms: mesh faces, one hinged door per bay, a top mesh panel only where the run stops below the structure, and base anchoring into the slab. What changes is what sits behind the mesh and what the round is supposed to read.
What to send before the run is quoted
Give us the bay count and the run length, and say whether the run reaches the structure or stops below it — that single answer decides whether a top rail and top mesh panel are in the package. Add the door position and swing direction, the lock type you intend to use, the slab or floor condition, and whether shelves or a base plinth go inside. Heights, widened and deepened bays, base and shelf options and mesh or fill variants are all specified per project, so a room with an awkward column or a short return wall is a drawing question rather than a reason to give up the space.
Tell us what the rounds have to read
Send a photo of the room and the bay count. We will come back with the run layout, the door and lock arrangement, and the top-of-run decision for the height you actually have.





