
 EN
 DE
 RU
 PT
 JA
 ES
 IT
Industrial Safety Fencing · Corrugated and Packaging Plants
Yellow-Black Industrial Safety Fencing Turns a Marked Walkway Into a Physical Forklift–Pedestrian Separation Barrier
In a corrugated plant the reel truck, the clamp truck and the finished-goods forklift share one floor with QC inspectors, fitters and sample pickers — and a painted walkway line, a blue safety light and a hi-vis vest are all advisory the moment a paper roll or a pallet stack blocks the sight line. Mefence frameless 3D industrial safety fencing is the Q235 welded wire mesh boundary that runs along the walkway as pedestrian vehicle separation and a forklift path barrier: clip-fixed wire mesh panels on bolted base plate posts, on-site cutting for the bay that actually exists, and no welding on a live production floor. It is honest area demarcation and traffic control — a workplace safety barrier for hazard zone separation, not a certified impact containment guard.
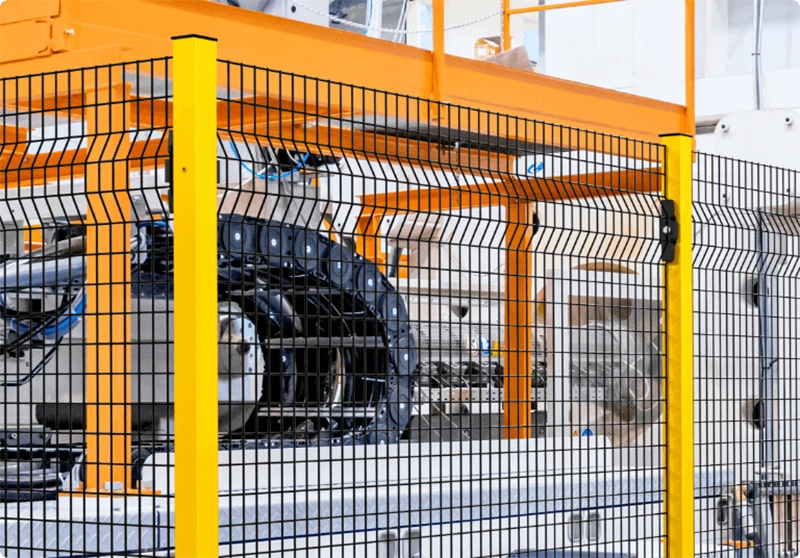
Mefence Frameless 3D Industrial Safety Fencing — Specification Sheet for Walkway Segregation
Traffic management in a corrugated plant fails at three points: where the walkway crosses a forklift turn, where the last bay is 180 mm wider than a standard module, and where the next layout change arrives before the fence has been bolted down. Every figure below exists to close one of those three gaps with hardware rather than with another painted arrow.
| Item | Mefence specification |
|---|---|
| Panel material | Q235 carbon steel welded wire mesh |
| Surface treatment | Electrostatic powder coating (powder coated steel) |
| Wire diameter | 3 mm / 4 mm |
| Mesh opening | 20 × 100 mm / 50 × 50 mm |
| Panel width / height | 200–1400 mm wide, 200–3000 mm high, cut to size on site |
| Post section | 40 × 60 mm / 60 × 60 mm |
| Ground clearance | 140 mm (keeps the walkway sweepable and the mesh out of wash-down water) |
| Panel-to-post fixing | Plastic clip + self-tapping screw — no site welding required |
| Post-to-floor fixing | Base plate post with slotted mounting holes, expansion bolt to the slab |
| Panel structure | Frameless design with horizontal T-shaped ridge pressed into every panel |
| Ridge function | Cable routing trough for the blue-light and sensor cable; accepts wood slat inserts for visual shielding |
| Standard colour | Yellow + black safety fence palette (custom colours including orange) |
| Stated install performance | One-person installation, three steps; 50%+ shorter install time than conventional framed fence (video source) |
| Scope boundary | Non-high-impact area demarcation and pedestrian vehicle separation; strike points still belong to the impact-rated Machine Fence line |
What the Walkway Barrier Has to Carry — and How This Fence Answers It
The barrier has to reach the floor, not just the drawing
A marked walkway works only while the boundary is a physical object. Mefence posts are base plate posts: a four-hole flange drilled into the slab with expansion bolts, with slotted mounting holes in the post that absorb the slab tolerance, the existing anchor position and the 10–20 mm out-of-line you find in every older corrugated hall. Because the fixing is mechanical and the panel is a rigid Q235 wire mesh panel, the run sits as a hazard zone separation line rather than a suggestion. Nothing is welded to the rack upright or the machine base, so the same barrier can be lifted out when the forklift path barrier has to move — a relocatable reusable fence rather than permanent steelwork.
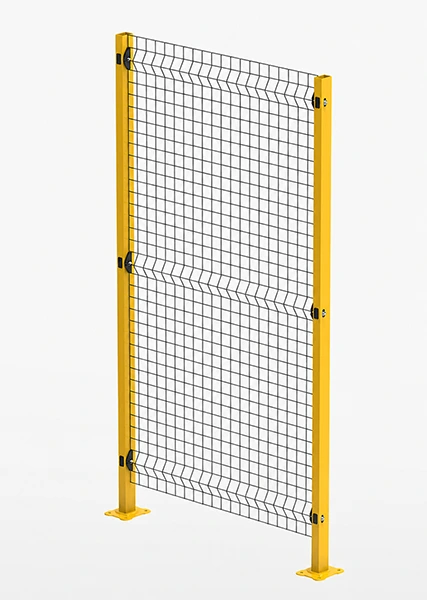
It has to go up between shifts, without a hot-work permit
Paper dust, starch and stacked bales make an arc welder the slowest possible way to build a fence. Mefence is a quick install safety fence: wire mesh panels are clamped to the posts with plastic clips and self-tapping screws, one person, three steps, no welding required and therefore no fire watch, no permit window and no shift handed over to a contractor. It also behaves like an on-site cutting fence — panel width runs from 200 to 1400 mm and height from 200 to 3000 mm, so the 1,180 mm gap at the end of the aisle is cut and fitted instead of being left open or boxed out with plywood. The same modular reconfigurable system covers warehouse zoning, workshop isolation and temporary partition work when the corrugator layout is re-balanced.
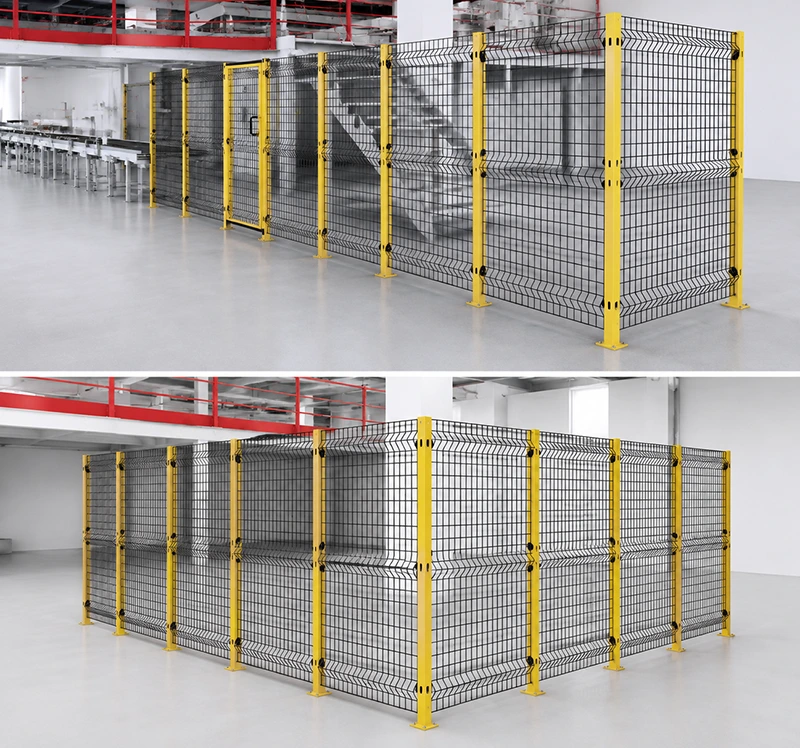
It has to be seen from the forklift seat — and it has to have one gate
The yellow black safety fence palette is the highest-contrast combination in the standard range, which matters when a clamp truck driver is reading the floor from three metres up and 15 m back: the boundary is legible long before the walkway marking is. The frameless 3D safety fence also stays see-through, so supervisors keep line of sight and light on the machine guarding perimeter instead of building a blind wall, and the pressed T-shaped ridge carries the blue-light and interlock cable as a cable management fence so nothing hangs loose into the aisle. Where pedestrians must cross, the run ends at a framed single access gate — random crossings become one planned access point, which is exactly the control a HSAWA or DGUV inspector is looking for on the floor. Crossings that a truck can physically reach are quoted separately on the impact-rated Machine Fence line.
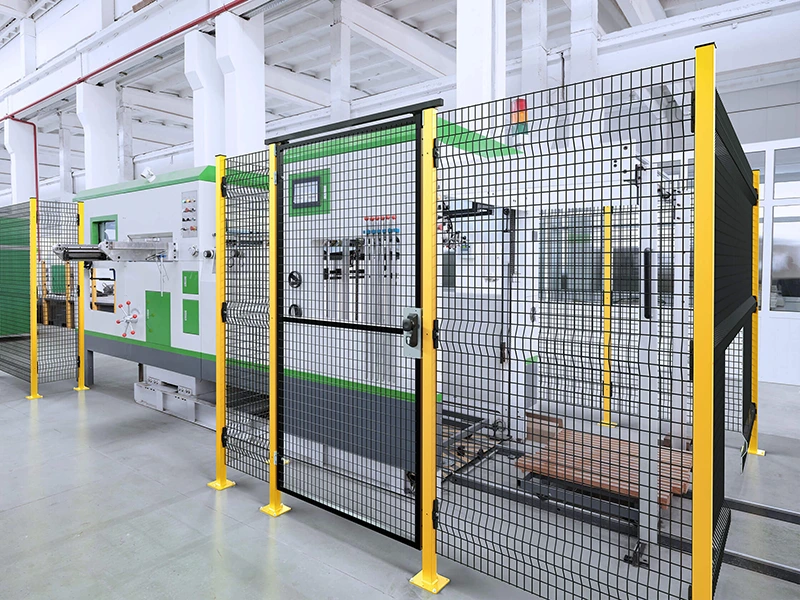
Where Mefence Industrial Safety Fencing Is Specified in a Corrugated or Packaging Plant
- Pedestrian vehicle separation along QC, maintenance and sample-pick walkways
- Forklift path barrier between the reel store and the corrugator infeed
- Warehouse zoning and storage area separation around WIP and finished-goods buffers
- Automated equipment guarding perimeters on palletisers, transfer cars and conveyor runs
- Tool crib enclosure and material segregation for customer-owned stock
- Workshop isolation and temporary partition runs during retrofit or re-layout windows
- Stair, mezzanine and elevated platform edge protection
- Wood slat inserts where a walking route needs visual shielding rather than see-through mesh
One 3 m aisle usually needs more than a product — it needs a run: panels, posts, base plates, clips, screws and one gate. The panel-count review checks the bay widths, the turn radii and the crossing points against the 200–1400 mm panel range before anything is cut, so the delivered modules match the floor the first time.
Specification Sheet and Layout Drawings
Ask for the Mefence frameless 3D industrial safety fencing specification sheet, the standard panel and post range, and our walkway layout checklist so your engineering team can issue the barrier run as a bill of materials instead of a site instruction.
Give Your Walkway a Physical Boundary This Shutdown
Send the plan view of your corrugated or packaging hall — aisle widths, crossing points and the forklift turning arcs — and we will return a panel and post schedule for a Q235 welded mesh pedestrian vehicle separation run, clipped and bolted, cut on site, with no welding on your production floor.





