
 EN
 DE
 RU
 PT
 JA
 ES
 IT
Industrial Safety Fence · Packaging, Corrugated and 3PL Floors
Frameless Industrial Safety Fence for Plants That Re-Zone Every Two Weeks
A packaging plant working a 14-day order book redraws its floor constantly: a peak overflow buffer one month, a lean converter bay the next, a new converting line that reshuffles the whole material flow. When the boundary is welded in place, every one of those decisions turns into scrap steel and a hot-work permit. Mefence frameless industrial safety fence is a Q235 welded mesh system with 3–4 mm wire, 20×100 mm or 50×50 mm mesh openings and clip-and-screw fixing on base plate posts — so a warehouse zoning change is a weekend job that reuses the same panels, not a capital write-off. It is an area demarcation and traffic-control boundary, not a certified impact barrier.
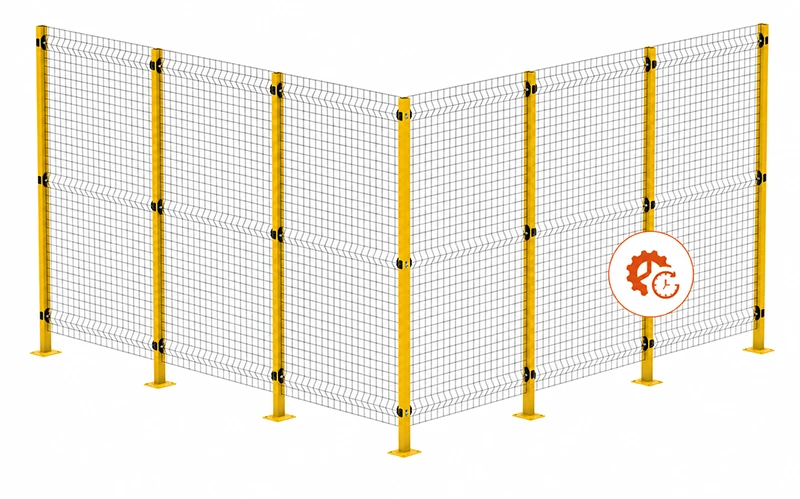
What the Boundary Is Actually Made Of
The reason this fence can move is written into the hardware, not the marketing. Every part that a maintenance fitter touches during a re-zone — the clip, the self-tapping screw, the base plate slot — is designed to be undone and re-done. Nothing in the panel-to-post joint depends on a welder, a grinder or a fresh coat of touch-up paint.
| Item | Specification |
|---|---|
| Material and finish | Q235 carbon steel, powder coated (electrostatic spray) |
| Wire diameter | 3 mm / 4 mm |
| Mesh opening | 20 × 100 mm / 50 × 50 mm |
| Panel width | 200 – 1400 mm |
| Panel height | 200 – 3000 mm |
| Ground clearance | 140 mm |
| Post section | 40 × 60 mm / 60 × 60 mm, base plate post |
| Panel structure | Frameless 3D welded mesh with horizontal T-shaped ridges (bending fence, no frame border) |
| Connection | Plastic clip + self-tapping screw, no site welding |
| Floor fixing | Base plate + expansion bolt, slotted holes for adjustment |
| Standard colour | Yellow + black (custom colours available, including orange) |
| Dual function | T-shaped ridge carries cable; accepts wood slat insert for screening |
Three Details That Decide Whether a Re-Zone Costs Money or Saves It
Clip and Screw Fixing: The Panel Comes Off Whole
A framed fence is joined frame to frame, so moving it means cutting it. Mefence joins a frameless 3D welded mesh panel to the post with a plastic clip and a self-tapping screw through a bolt-mounted connector. Loosen the screw, release the clip and the panel lifts away with its mesh, its T-shaped ridge and its coating intact — ready to go back up on the next pedestrian vehicle separation line or storage area separation. That is the difference between a fence that is a fixed asset and one that behaves like a re-deployable piece of equipment. It also removes the arc, the spark and the fire watch from an occupied packaging floor.
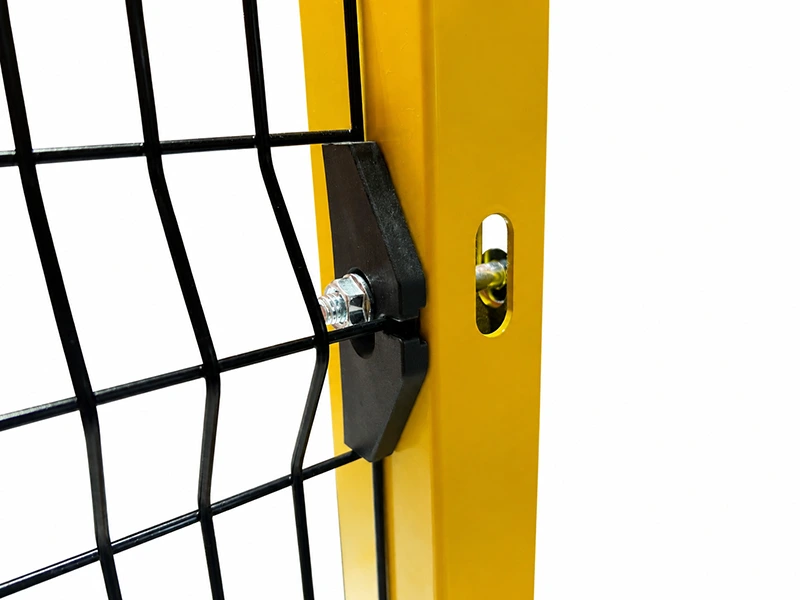
Base Plate Posts and Slotted Holes: Re-Anchor Without Re-Pouring
Most layout changes fail at the floor, not at the panel. The new bay is 40 mm off, the old anchor pocket is 30 mm out of line, and the slab is not drilled twice. Mefence uses 40 × 60 mm or 60 × 60 mm base plate posts with slotted mounting holes and expansion bolts, so the post position is trimmed at installation and the same hole pattern can be re-used or shifted with a small offset instead of a new casting. The 140 mm ground clearance keeps the mesh out of wash-down water and off the pallet-truck scuff line, and the four-hole flange base spreads load into the slab rather than into a weld. One person, three steps per panel, is the documented install sequence — a quoted reduction of more than 50% against conventional framed fencing.
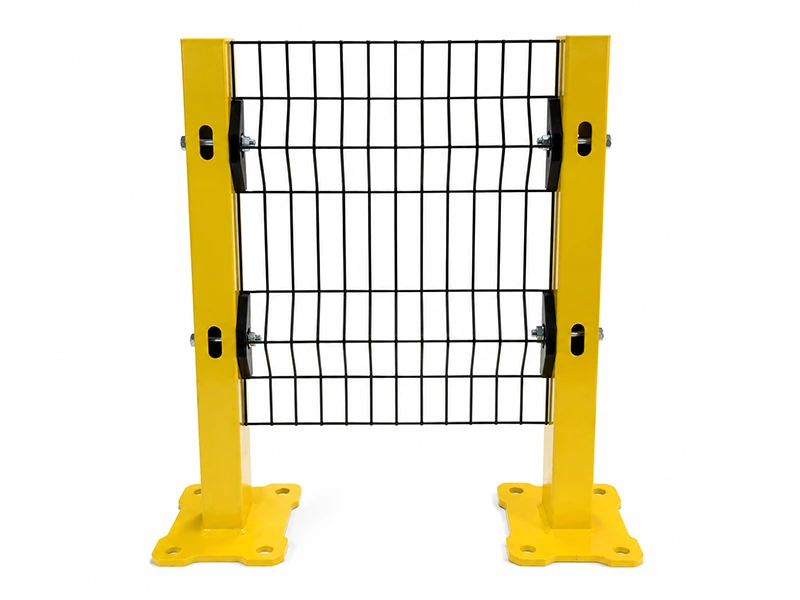
On-Site Cutting for the Bay That Actually Exists
Because the panel has no welded frame border, a 3D bending fence panel can be cut on site to width and height — 200 – 1400 mm wide, 200 – 3000 mm high as supplied — and trimmed further around a column, a conveyor leg or a conduit run that the drawing never showed. The last bay of a zoning line is closed in the same shift instead of waiting for a factory re-make. The horizontal T-shaped ridges pressed into the panel then do a second job: they act as a cable management channel for sensor, camera and interlock runs, or take a wood slat insert when a storage area needs screening rather than an open sight line. Strike points on a vehicle route still belong on the impact-rated Machine Fence line — Mefence draws the boundary, it does not certify impact containment.
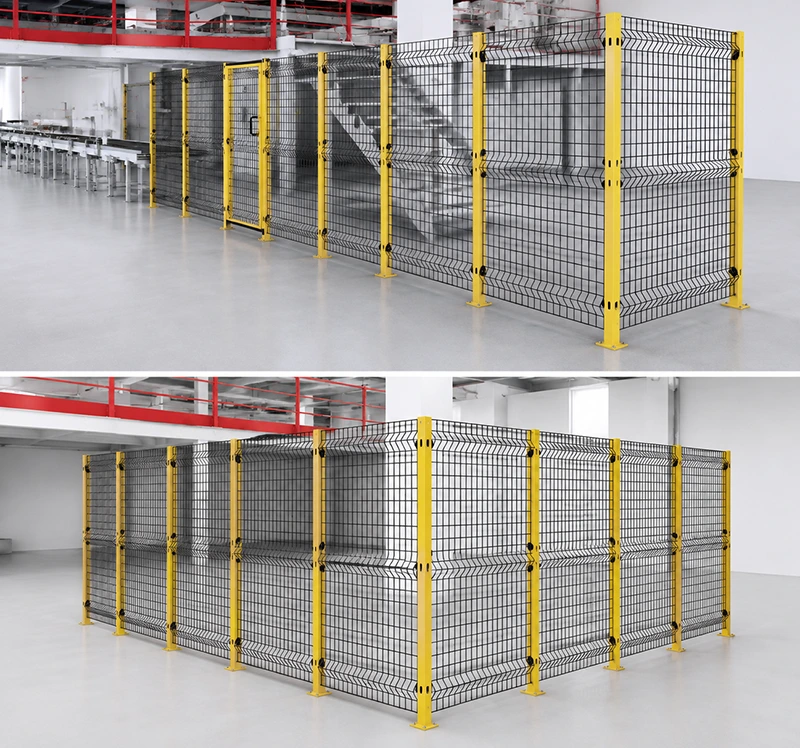
Where This Frameless Fence Earns Its Keep
- Warehouse zoning and warehouse partition between buffer, WIP and finished-goods areas that change with the order book
- Storage area separation and material segregation when customer-owned stock moves bays
- Pedestrian vehicle separation and forklift path barrier along QC, maintenance and sample-pick walkways
- AGV / AMR lane control, converting random crossings into fixed, gated access points
- Robotic workstation enclosure, CNC and automated equipment guarding perimeters where the sight line must stay open
- Temporary partition and site demarcation during a weekend re-zone, line changeover or construction site barrier task
- Stair, mezzanine and high-level platform edges in the same yellow-black standard colour
Each of these is a demarcation and traffic-guidance job. Where a certified impact rating is required, the same project should specify the higher Machine Fence tier for the strike points and keep Mefence for the zoning and cable-carrying runs.
Specify It Before the Next Layout Meeting
Tell us the bay widths, the post spacing you actually have and the height you need, and we will come back with a panel list, post schedule and fixing detail you can hand to your maintenance team. Standard yellow-black stock, custom colours including orange, and cut-to-size panels are all quoted from the same drawing.
Make the Next Re-Zone a Weekend, Not a Write-Off
Send us the current floor plan and the layout you want in 14 days. We will show you how much of the existing perimeter can be unclipped, carried across the aisle and re-bolted into the new zone.





