
 EN
 DE
 RU
 PT
 JA
 ES
 IT
Self-storage build cost · bolt together storage cage
Demising Walls at $28 a Linear Foot: How Bolt-Together Wire Mesh Storage Cages Re-Price Self-Storage Build Cost
Cutting a 30,000 sq ft building into roughly 250 rentable units takes 2,500 to 3,000 linear feet of 10 ft demising wall. At the $18 to $28 per linear foot published for metal stud plus gypsum or metal panel partitions (metal-buildings.org construction cost guidance), that is $45,000 to $84,000 before a single door is hung, and premium metal panel systems run $22 to $32 per linear foot. A bolt together storage cage built from galvanized steel mesh panels moves that money out of field-built walls: welded mesh panels and posts go together with 90 degree screws and through-bolts, are anchored with expansion bolts, and two people install them with no welding, no hot work and no finishing trades.
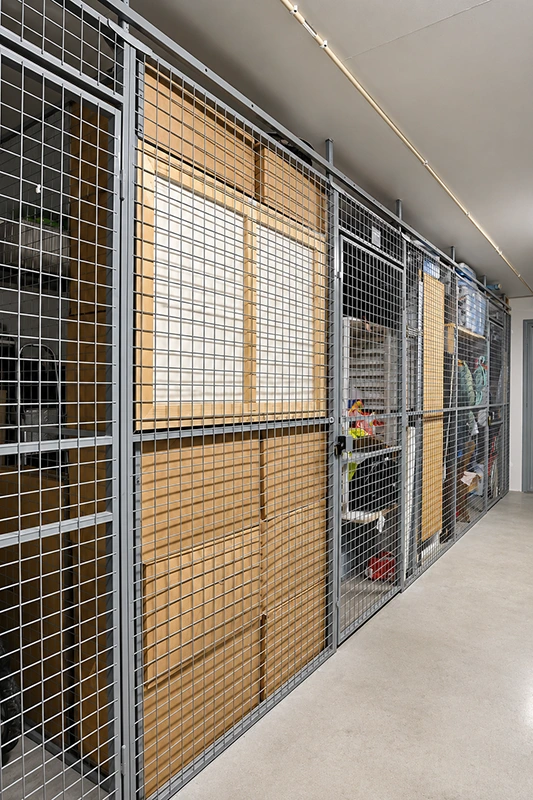
Cost per linear foot: demising wall versus wire mesh storage cage
Unit partitions are the largest controllable line in a self-storage conversion, and the number that moves it is cost per linear foot. Steel tariffs since 2025 pushed stud and panel prices up again, so a developer who locks a demising wall system early pays for it later. The benchmarks below are published third-party figures, not SGF quotations. They show what actually drives each system, and where a modular storage cage changes the arithmetic. Our own pricing is quoted per project against height, bay width, base, shelving and ceiling options.
| Partition option | Published cost benchmark and what drives it |
|---|---|
| 10 ft metal stud demising wall with gypsum or metal panel | $18 to $28 per linear foot (metal-buildings.org). A framing crew, board, taping and finishing, then paint. Every trade adds schedule and a separate mobilisation to the same 2,500 to 3,000 linear feet. |
| Premium metal panel demising system | $22 to $32 per linear foot. Higher material cost, and the wall is fixed once it is up, so a wrong unit mix stays wrong. |
| Chain-link and welded mesh partition systems, industry benchmark | $12 to $18 per linear foot. Factory panels and bolted posts replace field fabrication and finishing, which is where most of the labour sits in a wall. |
| SGF stlk modular wire mesh storage cage | Project-quoted. Each bay covers about 1 square metre or slightly more, with custom heights, wider or deeper bays, base, shelves and mesh fill options, so you buy the bay the space actually allows instead of over-building a wall. |
| Whole-project context | A 50 unit conversion is still cited at roughly $1.9M to $5M of total capital, which is exactly why the $45,000 to $84,000 wall line on a 250 unit building gets negotiated hardest and quoted longest. |
Why a bolt-together mesh cage costs less on site than a built wall
No finishing sequence, and an aisle a patrol can read
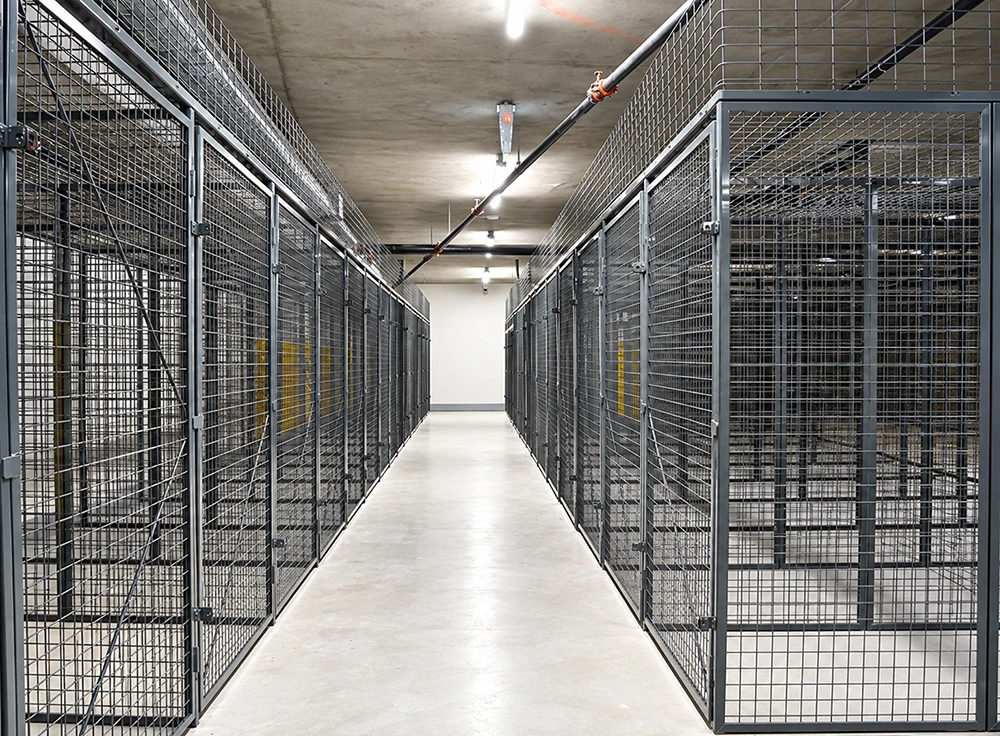
A built demising wall carries a chain of trades behind it: framer, boarder, taper, painter. A wire mesh storage cage carries one operation. Posts are stood and anchored, welded mesh panels are fixed to the posts with 90 degree screws, adjacent panels are pulled together with a straight rod screw and nut through the frames, and the run is finished by drilling the floor angle and driving the expansion bolts. Nothing is taped, sanded or painted, so the bay is rentable the day it goes up. The same open mesh that removes the finishing trades also removes the blind spots: from the aisle you can see into every unit, count stored goods and confirm a bay is empty without opening a single lock, which shortens the patrol and the move-out inspection.
Slotted holes, spiral fasteners and through-bolts instead of a welding torch
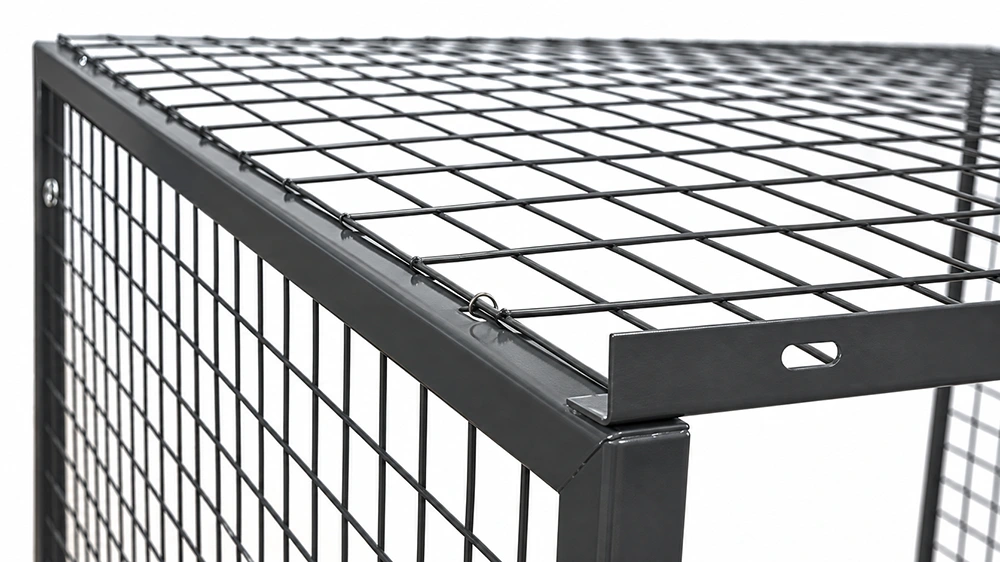
Where a demising wall commits to one layout, the cage hardware keeps the layout adjustable. Mesh panel edges are clamped to the folded steel frame with spiral fasteners, the frames carry slotted punched holes for the fixing points, and the corner welds are made in the factory rather than on your slab. That matters in a basement or garage with an uneven slab and a column grid that does not divide evenly: bays are set out against the real dimensions, the slotted holes absorb the tolerance, and a run can be re-tensioned or taken apart when the unit mix changes. It is the difference between a partition that is capitalised once and a modular storage cage that behaves like equipment.
Ceiling panels, hinged doors and a lock that lands on the door bolt
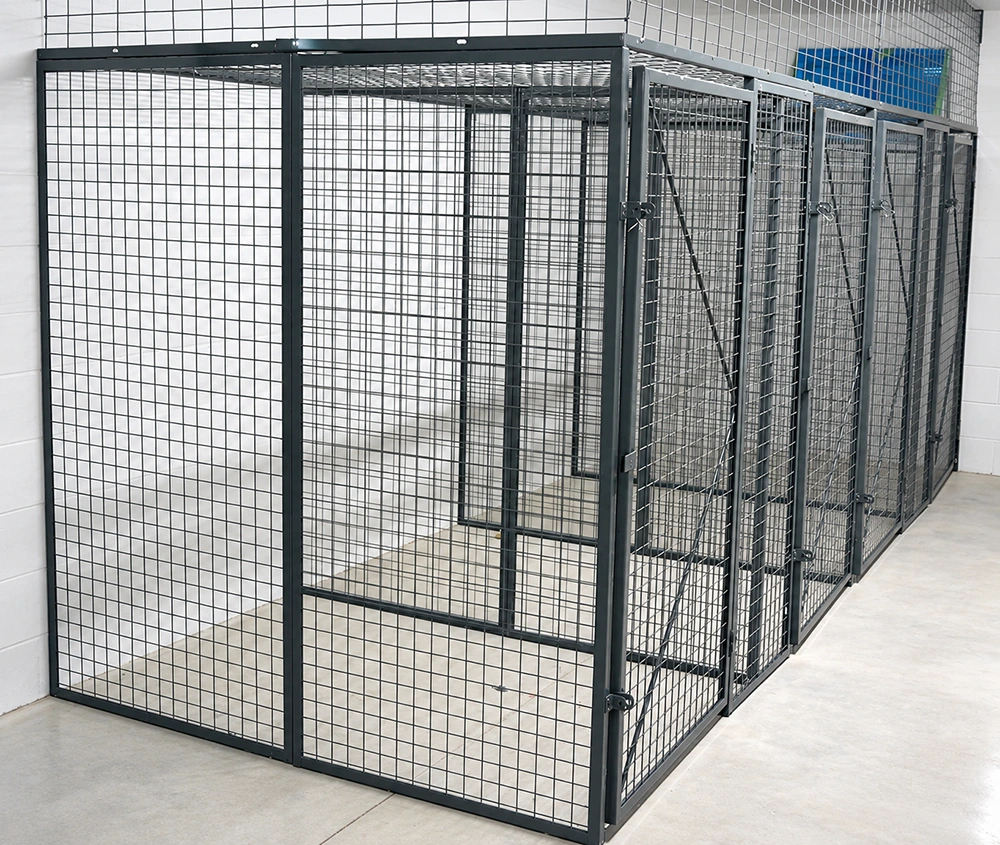
Each bay closes with a hinged mesh door on a long barrel hinge, and the lock position is marked and set so the padlock bolt drops onto the door bolt before the handle and hasp are fixed. Two ceiling details are available and they change the bill of materials: a cage that stops below the deck takes a top mesh panel and top rails, while a cage that runs to the ceiling needs neither. A run can also be built as a six-sided free-standing storage cage or as a semi-enclosed locker against an existing wall, which is how odd corners and low-headroom zones become rentable instead of written off.
Where mesh storage cages replace built storage rooms
- Apartment and condo basements and garages converted into tenant storage lockers.
- Self-storage and commercial buildings that need a unit mix before the lease-up proves it.
- Factory tool cribs, spare parts rooms and high-value equipment zones that need a security storage cage with a padlock.
- Data center server cages that isolate equipment without blocking airflow or service access.
- Employee storage lockers for gyms, clubs and workplace changing areas.
The reason a wire mesh storage locker holds up better than a built storage room is the same reason it costs less: air moves through it, light passes through it, and a sprinkler head above it still reaches the goods below. A solid metal locker or a solid wall blocks the spray pattern and turns a 30 second visual check into a key round, which is where storage cage versus storage room decisions usually get reversed by the fire reviewer or the site manager, not by the price.
What we need to quote a cage layout
Send the plan with linear feet of cage run, ceiling height, aisle width, column grid, door positions and the unit mix you want to sell, plus whether the cages stop below the deck or run to the ceiling. We come back with a bay-by-bay layout, panel and post counts, door and lock positions, the anchor plan for the expansion bolts, and the option list for heights, wider or deeper bays, base and shelves, so the demising wall line in your budget can be replaced by a number you can defend line by line.
Turn the demising wall line into a bolted bay layout
Two people, a step ladder, a drill, a hammer, a wrench and a tape measure: that is the whole installation crew for a galvanised steel storage cage run. Send us the floor plan and the unit mix, and we will price the cages against the wall you were about to build.





