
 EN
 DE
 RU
 PT
 JA
 ES
 IT
Self-storage conversion · wire mesh storage cage
Six-Year Approvals and $30–$50 per Sq Ft Development Fees: How Wire Mesh Storage Cages Turn Existing Buildings into Rentable Units
New-build self-storage in most North American jurisdictions runs a six to seven year cycle from approval to stabilised occupancy, and municipal development fees that sat near $8 per square foot now land between $30 and $50 — a 100,000 sq ft project carries $3M to $5M in development fees before the first roll-up door. A bolt-together wire mesh storage cage moves the expansion inside an existing building instead: welded galvanised mesh panels and posts go together with screws and through-bolts, are fixed to the slab with drilled expansion bolts by two people, and need no masonry wall, no welding and no site approval for a new structure. The unit mix is rentable in the building you already own.
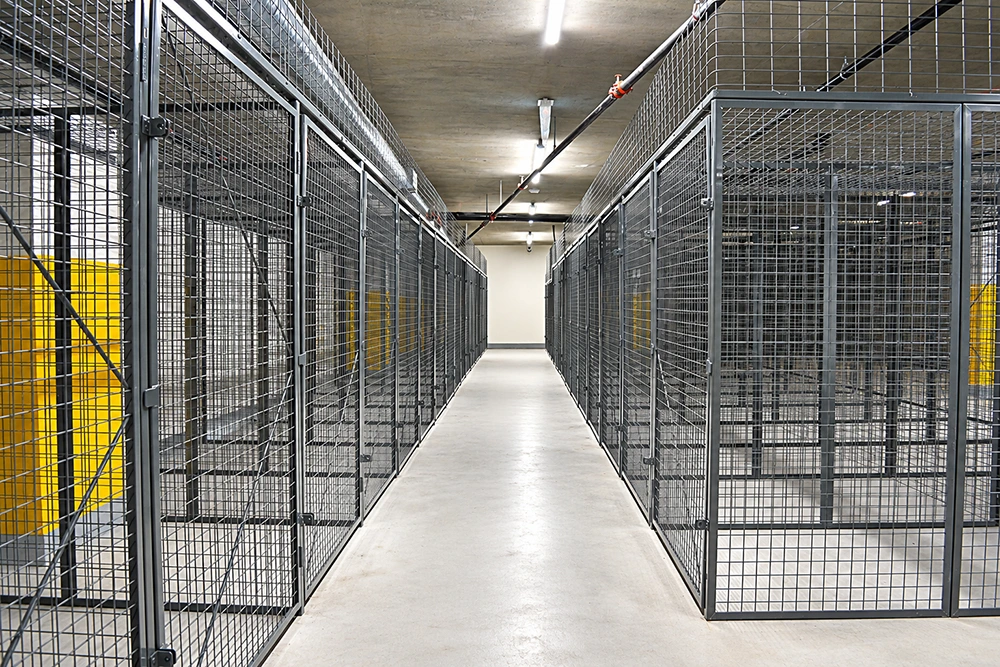
What a Conversion Cage Line Actually Specifies
A conversion project is decided by the building it inherits — ceiling height, sprinkler spacing, column grid, slab condition. The cage line has to be specified against those constraints rather than against a standard new-build module, so the following items are the ones that get settled on a drawing before a single panel is cut.
| Item | What the customer can lock down |
|---|---|
| Unit size and mix | Height, width and depth are custom per bay, so the rent roll can be split into 25, 50, 100 and 150 sq ft units inside one open warehouse footprint instead of a fixed catalogue module. |
| Panel construction | Welded galvanised steel wire mesh in a folded steel frame, with oblong mounting slots punched into the frame and spiral fasteners tying mesh to frame at the corners. |
| Assembly method | Bolt-together modular panels and posts, assembled with 90 degree screws and through-bolts, plus diagonal cross bracing on the panels that line a shared aisle. |
| Floor fixing | Expansion bolts drilled into the existing slab. No cast-in anchors, no poured plinths, no masonry walls, no welding on site. |
| Crew and sequence | Two people can install a cage run. Panels arrive flat, so the aisle is built from the far wall back toward the corridor and the building stays in use during the fit-out. |
| Access and security | Hinged mesh door per bay with a long barrel hinge and a hasp for a tenant padlock, so each unit carries its own lock and the aisle stays visible from the corridor. |
| Options | Ceiling panel, base frames and shelves, plus different mesh and infill options where the tenant mix or the insurance review calls for them. |
Why the Cage Fits a Building That Is Already Standing
No Masonry, No Hot Work: The Boundary Goes In With a Drill and a Wrench
The old way to cut an open warehouse into units is studs and drywall, or blockwork, and both bring wet trades, fire-rating paperwork and a build programme that runs to weeks per phase. The wire mesh storage cage replaces that field-built wall with panels and posts fixed by 90 degree screws and through-bolts, anchored to the slab with expansion bolts. There is no welding permit, no spark watch, no curing time and no demolition when the unit mix is wrong. In a basement or a garage with a low ceiling and a sprinkler main to work around, that difference is what makes the conversion feasible at all.
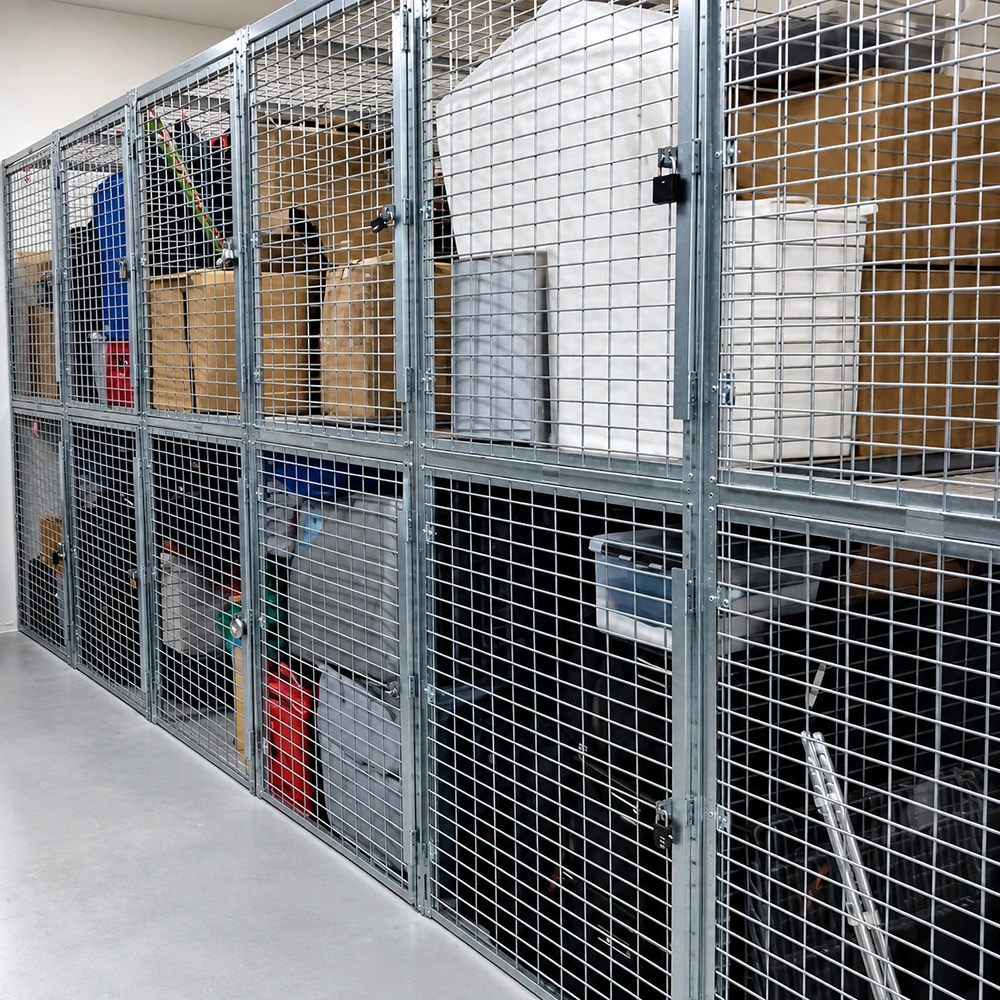
Welded Galvanised Mesh, Slotted Frames: The Panel That Survives Site Tolerance
Conversion slabs are rarely flat and column spacing is rarely round. The stlk panel carries a welded wire grid inside a folded steel frame, with oblong mounting slots punched along the frame and spiral fasteners tying the mesh to the frame at the corners. Those slots absorb the mismatch between the drawing and the floor, so a run can finish on the column that actually exists rather than on a bay width taken off a plan. Cross bracing on the aisle-side panels keeps the run square under a trolley knock, and the galvanised finish is the same substrate that has to live in an unheated basement or a garage without a paint cycle to maintain.
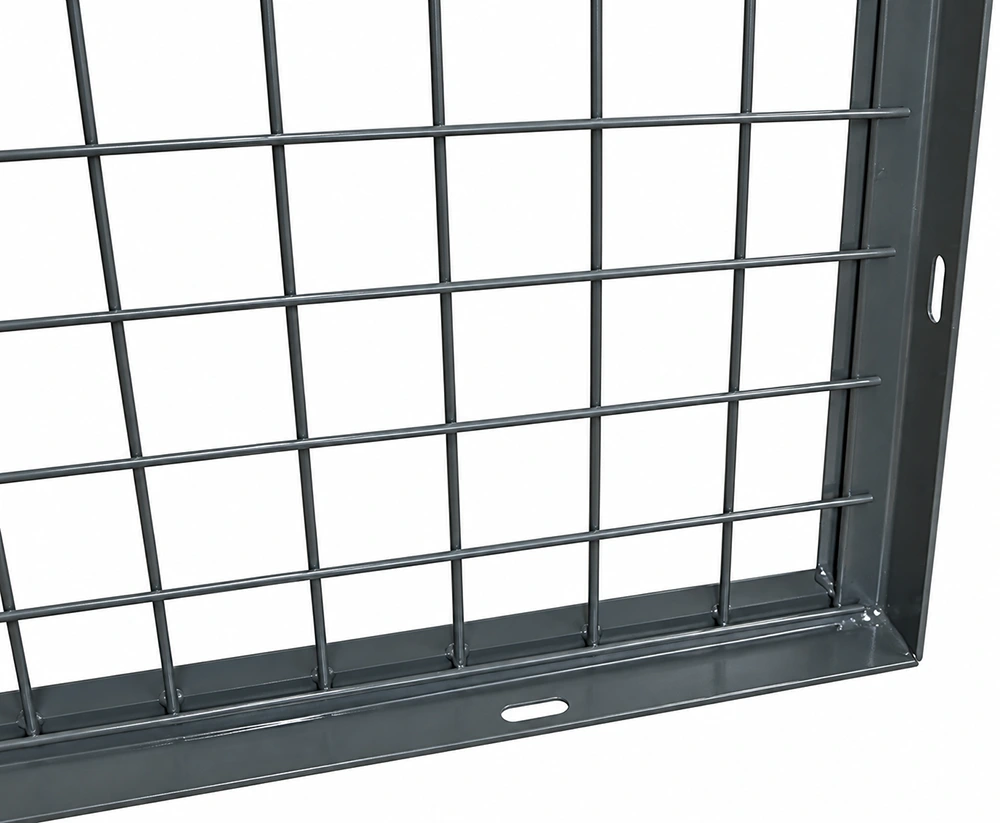
Open Mesh, Not Solid Sheet: Sprinkler, Sightline and the Insurance Review
A solid steel locker bank hides the aisle from the camera, blocks the spray pattern from the existing sprinkler heads and forces the fire consultant into a review that a conversion schedule cannot absorb. Welded mesh keeps the unit enclosed and lockable while the aisle stays readable from the corridor: a patrol sees a door that has been forced, a camera sees the full run, and the sprinkler discharge reaches the stored goods through the mesh. That is the difference between a conversion that clears an insurance walk-through and one that comes back with a solid-wall condition attached.
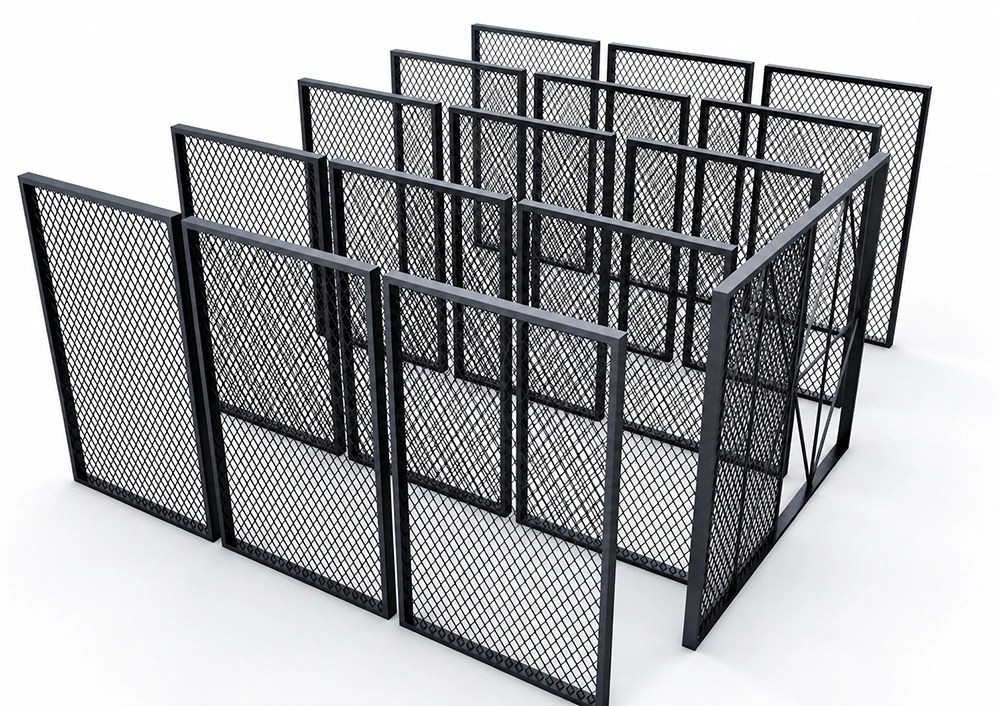
Where the Conversion Model Pays Back Fastest
- Warehouse and light-industrial conversion. An existing 20,000 to 100,000 sq ft shed becomes a tenant storage floor without a new structure, a new foundation or a new zoning application.
- Basement and garage tenant storage. Multi-family and condominium buildings turn dead parking and plant-room corners into labelled tenant storage cages with one padlock per household.
- Apartment building storage cages. A cage bank along a corridor wall gives property managers a rentable amenity and a documented unit inventory instead of an open, unassigned cage area.
- Commercial and industrial equipment storage. Contractor tooling, spare parts and customer-owned material sit behind a lockable mesh boundary that a supervisor can audit from the aisle.
- Tool crib and equipment cage. A cage line inside a live plant keeps high-value tooling segregated without a fire-rated partition build.
The commercial logic is the timeline, not the unit price. A new-build project spends six to seven years between approval and stabilised occupancy, and carries $30 to $50 per square foot in municipal development fees on the way. A conversion spends that same capital on rentable cages inside a building that already has a roof, a slab, power and a sprinkler system — and the first units can be leased while the rest of the floor is still being fitted.
Specification Pack for a Conversion Layout
Ask for the stlk cage specification set with the panel, post, door and fixing details, plus a marking plan for your own floor. Send the slab drawing, ceiling height, sprinkler layout and the unit mix you intend to lease, and the reply comes back as a bay-by-bay cage layout with the panel count, door handing and anchor positions that two installers can work from on site.
Skip the Permit Queue, Not the Security
If your expansion plan is waiting on an approval calendar, price the same unit count inside a building you already control. Send the floor plan and the target unit mix, and we will return the cage layout, the fixing schedule and the supply scope for a two-person install.





