
 EN
 DE
 RU
 PT
 JA
 ES
 IT
Multi-family & self-storage operations
Patrol and Inventory Without Opening a Single Door
A storage floor built from closed compartments is run by headcount: someone walks the aisles, opens each unit to see what is inside, and carries a key register for every door. An open mesh storage cage moves that work into the walkway. Galvanised welded mesh panels on bolted posts keep each bay readable from the aisle, give every hinged door one standard lock position, and assemble with two people and no welding — the physical layer a remote, unmanned tenant storage operation needs before a smart lock is worth buying.
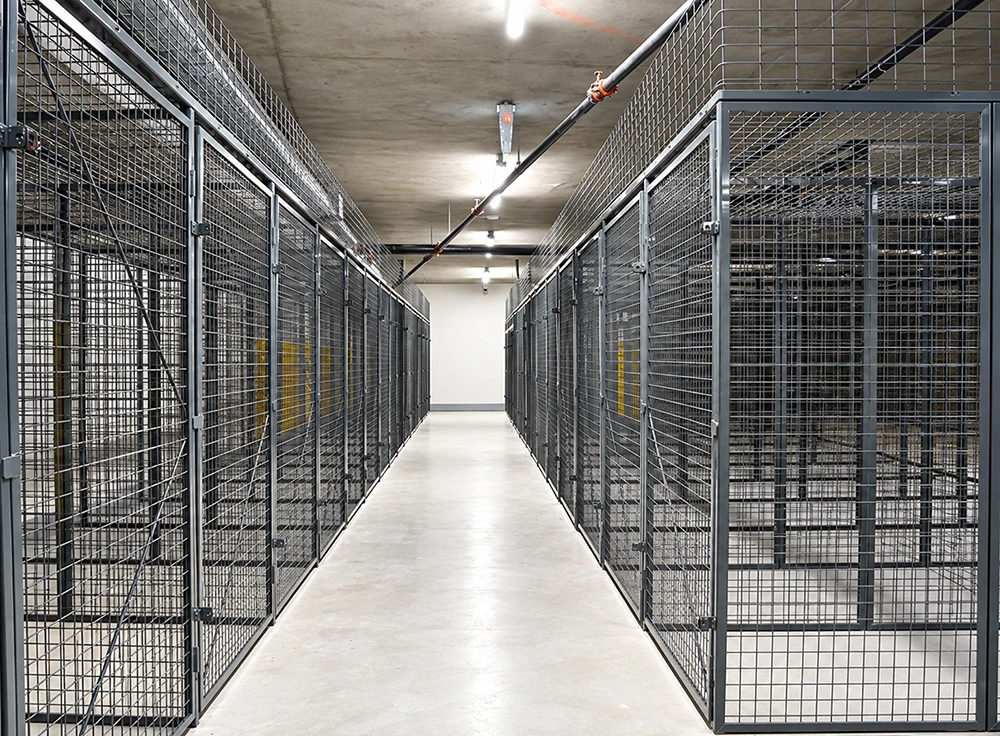
Where Tenant Storage Labour Actually Goes
Closed units make the management model heavier than the asset. Every compartment that cannot be read from the walkway adds a key, a door to open, a count to record and a person to send. Take the arithmetic an operator of a 400-bay basement does before a shift: at roughly a minute per compartment for a walk-round that opens each door, one inspection pass is most of a working day, and it repeats for every cycle count, move-out and damage check. The table below maps the four tasks that dominate the labour line — patrol, inventory, key management and sprinkler clearance — to the physical structure of a wire mesh storage cage.
| Day-one operating task | How the mesh cage structure answers it |
|---|---|
| Walk-round patrol | Open welded mesh panels keep stored goods visible from the aisle. A camera looking down the row and a guard walking it read the same bays, and neither needs a key or an open door. |
| Inventory and audit | There is no door to open before the count. The row is counted, photographed or videoed in a single pass, so a cycle count stops competing with the rest of the day’s work. |
| Key and access management | Each bay carries its own hinged mesh door with one lock position, marked and set on site so the padlock, the hasp and a later electronic strike all land on the same door bolt. |
| Sprinkler and lighting clearance | Open mesh does not block sprinkler spray or emergency lighting. Where a cage is closed on top, the ceiling mesh is set with clearance to the sprinkler and duct runs. |
| Installation and hot work | Panels, posts and doors bolt together with 90 degree screws, straight rod screws and nuts between adjacent panels, and expansion bolts into the slab. Two people, no welder, no fire watch. |
| Rooms that are not square | Cage height, wider or deeper bays, base frames and shelves are configured to the room, and the slotted mounting holes take up the last few millimetres of tolerance on site. |
Three Structural Details That Decide the Labour Model
One lock position per door, from padlock to reader
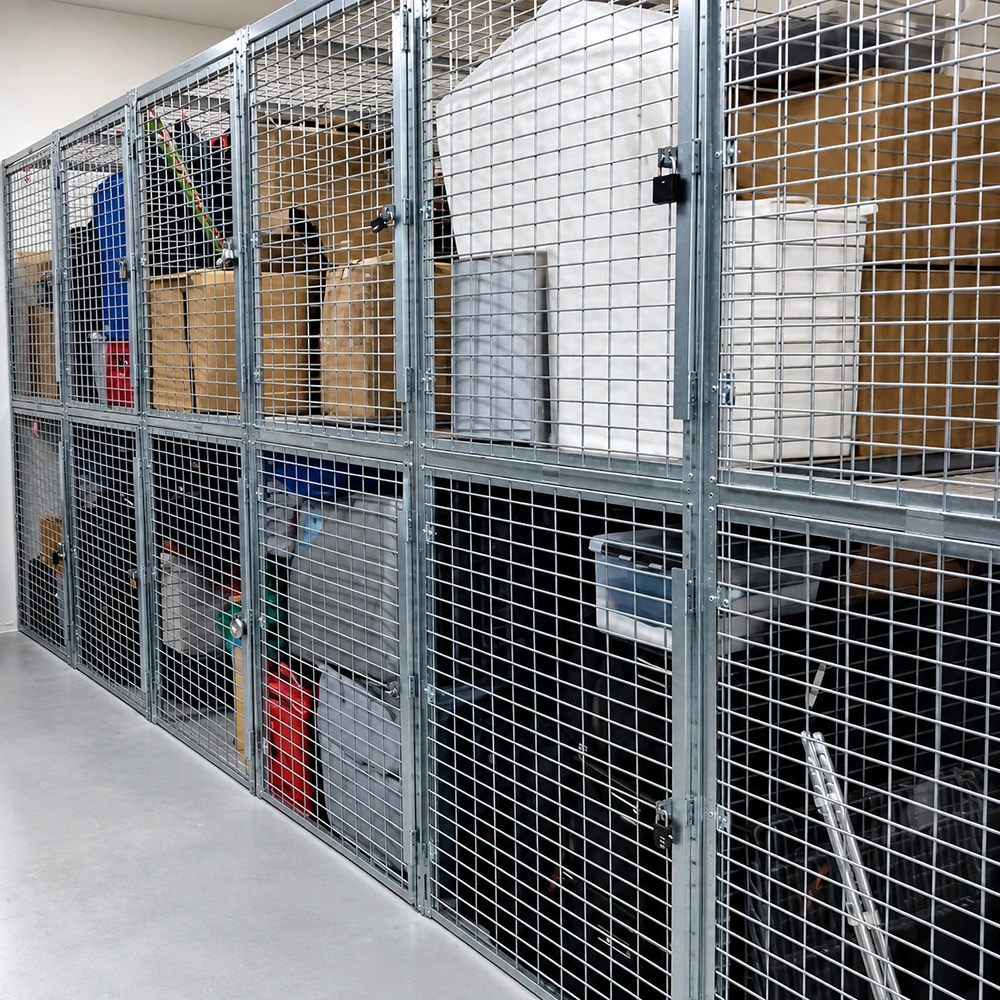
Every unit gets its own hinged mesh door, and the lock position is drawn on the door bolt before the lock handle and latch are fixed. That single detail is what makes an access-control retrofit practical on a tenant storage cage: a padlock, a hasp, a keypad or a card reader all land on the same standard point, on a door that is already visible from the aisle. The photo shows the same bay geometry — post, welded mesh panel, hinged door, external lock — repeating down the row, which is why rolling readers out across a hundred units becomes a hardware change rather than a rebuild of every compartment.
A storage floor that reads from the aisle
Tenant storage cages are assembled bay by bay along an existing wall or as a free standing row, so a basement or garage does not have to be emptied for the retrofit. Galvanised welded mesh panels keep each unit ventilated and open to the walkway, which is the point for an operator moving to remote management: patrol, cycle count and damage checks all happen from the aisle, while the goods stay behind steel and a lock. In the installation below, the run continues along the wall with lockable hinged doors and handles, so bays can be added as demand for storage units grows.
Bolted panels and field-set doors, no welding on site
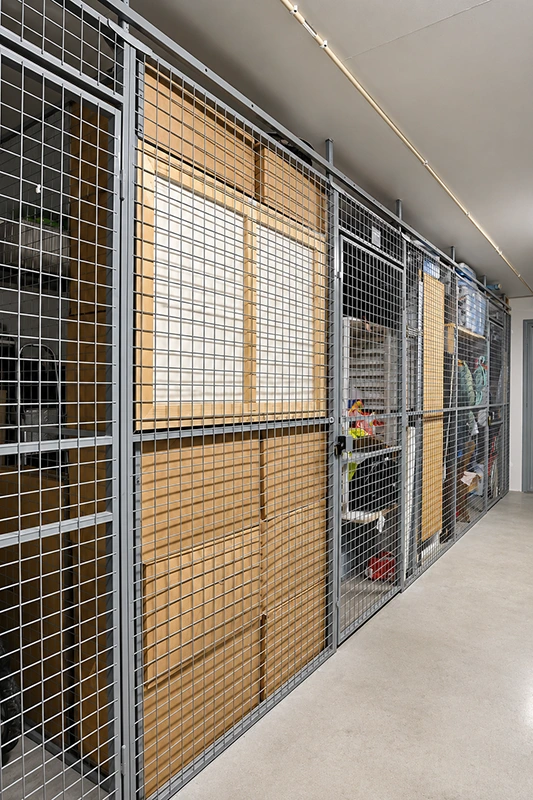
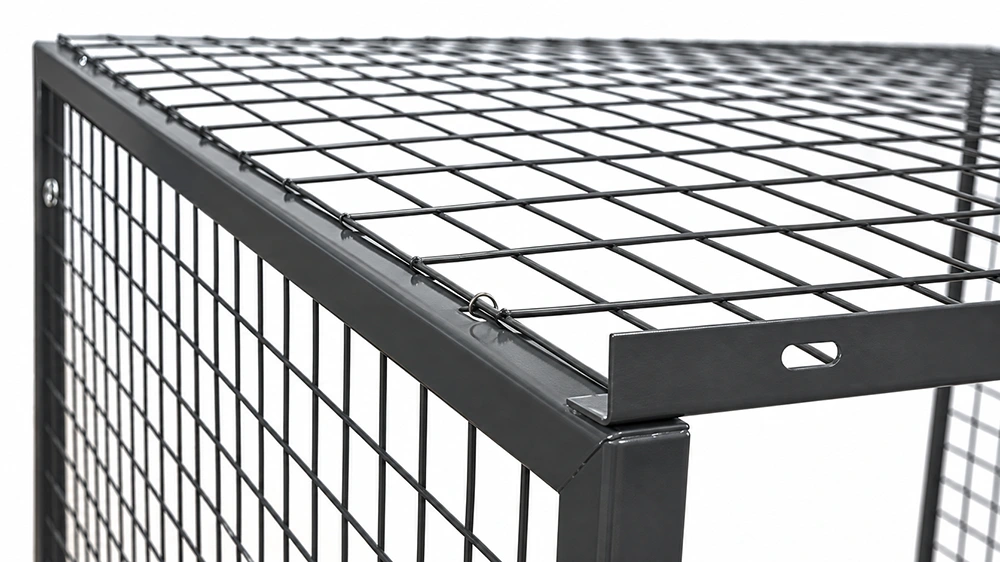
Panels are fixed to the posts with 90 degree screws and adjacent panels are pulled together with straight rod screws and nuts. The door hangs on a long hinge strip, and the top panels are held down with spiral fasteners on a folded frame that also carries slotted mounting holes — so the last bay in an irregular room is set to what is actually there instead of what the drawing assumed. Finishing is a base frame, a clean-out and expansion bolts into the slab: two people with a step ladder, a drill, a hammer, a wrench and a tape measure, no welding, no hot-work permit and no production stop.
Where Aisle-Readable Storage Cages Pay Off First
- Apartment and condo basements — a residential storage locker row rented out bay by bay, where the operator wants a monthly look without a key round.
- Self-storage and commercial buildings — lockable storage cage bays for overflow pallets, archive boxes and contractor equipment.
- Warehouse tool crib and spare parts areas — an industrial tool storage cage that keeps shared tools counted and signed out.
- Data centre floors — a server cage that locks equipment in without blocking airflow or the aisle sightline.
- Employee and member storage — plant, gym and club lockers where the supervisor should not be holding a key ring.
One rule decides the labour model in all of them: if a compartment can be read from the aisle, one person covers more units per shift, and if it cannot, headcount scales with the number of doors. An open mesh storage locker row puts the reading in the aisle and keeps the key ring small — one lock per bay, one standard position for it, and no reason for a manager to open a door just to see inside.
What to Send Us for a Bay Layout
Send the room dimensions, the ceiling height, whether the ceiling is sprinklered, and how many storage units you intend to rent or control. We will come back with a bay layout, the panel and door configuration, base frame and shelf options, and the ceiling mesh or open-top variant that fits the room — including the custom size storage cage options for columns, pipe runs and uneven walls.
Build the Storage Floor Around the Aisle, Not the Doors
If patrol, inventory and key management are the biggest line items in running your storage floor, the structure is the place to fix it. Tell us the space and the unit count, and we will quote a bolt together storage cage layout that reads from the walkway.





