
 EN
 DE
 RU
 PT
 JA
 ES
 IT
SELF-STORAGE · TENANT STORAGE · PATROL, COUNT, CAMERA
A closed door is a data gap on every walk-round
On a 400-bay basement let out in closed steel compartments, the manager gets one piece of information per unit: locked or unlocked. An open wire mesh storage cage gives the same walk-round a second channel — the contents — without touching a key. Galvanised welded mesh panels bolted to steel posts, one hinged mesh door per bay with a marked lock position, and a top mesh panel where the cage stops short of the ceiling keep every tenant storage cage readable from the aisle: for patrol, for cycle counts, for dispute calls and for the camera at the end of the corridor.
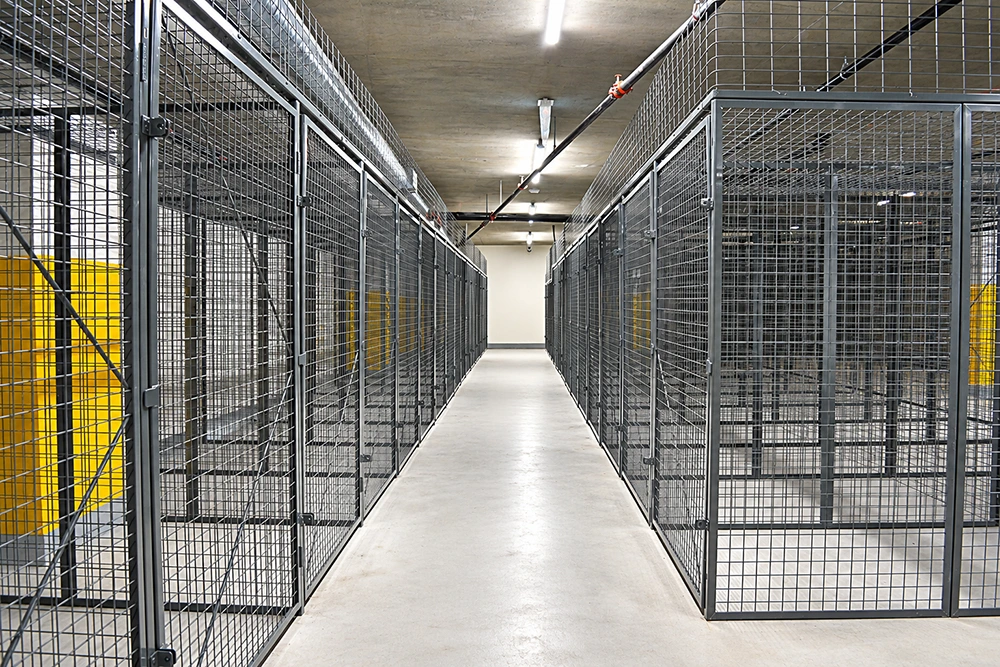
What the same walk-round can read through an open mesh storage cage
A solid metal locker answers the security question and then blocks every other one. The bay has to be opened before anyone can tell whether a carton has moved, whether a stack has grown past the line on the wall, or whether the unit is empty and billable again. Multiply that by a few hundred doors and the open-door check becomes the shift. The hardware below is what turns verification back into a visual task.
| Build element | How it is executed on site, and what it changes on the walk-round |
|---|---|
| Mesh panel | Welded galvanised steel mesh inside a folded steel frame, fixed to the posts with 90-degree screws. The open grid is the reading surface: a torch, a camera or a pair of eyes resolves the bay from the aisle. |
| Panel-to-panel joint | Adjacent panels are pulled together with a straight rod screw and nut through the frames, so a long run of bays stays one straight line instead of drifting out of the corridor. |
| Door and lock position | One mesh door per bay on long-bar hinges. The lock position is marked so the padlock shackle lands on the door bolt before the hasp and handle are fixed — the same lock geometry on every unit in the run. |
| Ceiling option | A cage that stops short of the ceiling takes a top mesh panel with a top rail; a cage built to the soffit skips both. Either way the top of the bay stays open to sprinkler discharge and to a camera mounted high in the aisle. |
| Floor fixing | The run is squared and plumbed first, then drilled and anchored with expansion bolts through the frame base. No welding, no hot-work permit, no long shutdown window. |
| Footprint | Roughly one square metre or slightly more per unit, which is why these units are laid out in rows along an aisle rather than in blocks that hide their own contents. |
| Custom sizing | Height, extra width and depth, base, shelves and mesh or fill options are quoted per site, so a bay count is matched to the existing column layout instead of the building being trimmed to a catalogue size. |
Three parts of the build that decide how much you can see
The aisle is the inventory view
A row of lockable storage cages built to a common module changes what a walk-round costs. Standing in the corridor you can read the shelf stack, the carton line and the unused floor space inside each bay through the mesh — the same view the camera above the aisle already has. Nothing in the build interrupts that line: welded galvanised mesh sits in a folded steel frame, each unit carries one hinged mesh door, and the door is cut from the same mesh as the walls, so an open door and a closed door look alike from ten metres away. Patrol becomes a visual sweep down both sides, and the recurring questions — is this bay over-stacked, has someone been inside, is unit 214 actually vacant — get answered from the aisle instead of from a key list.
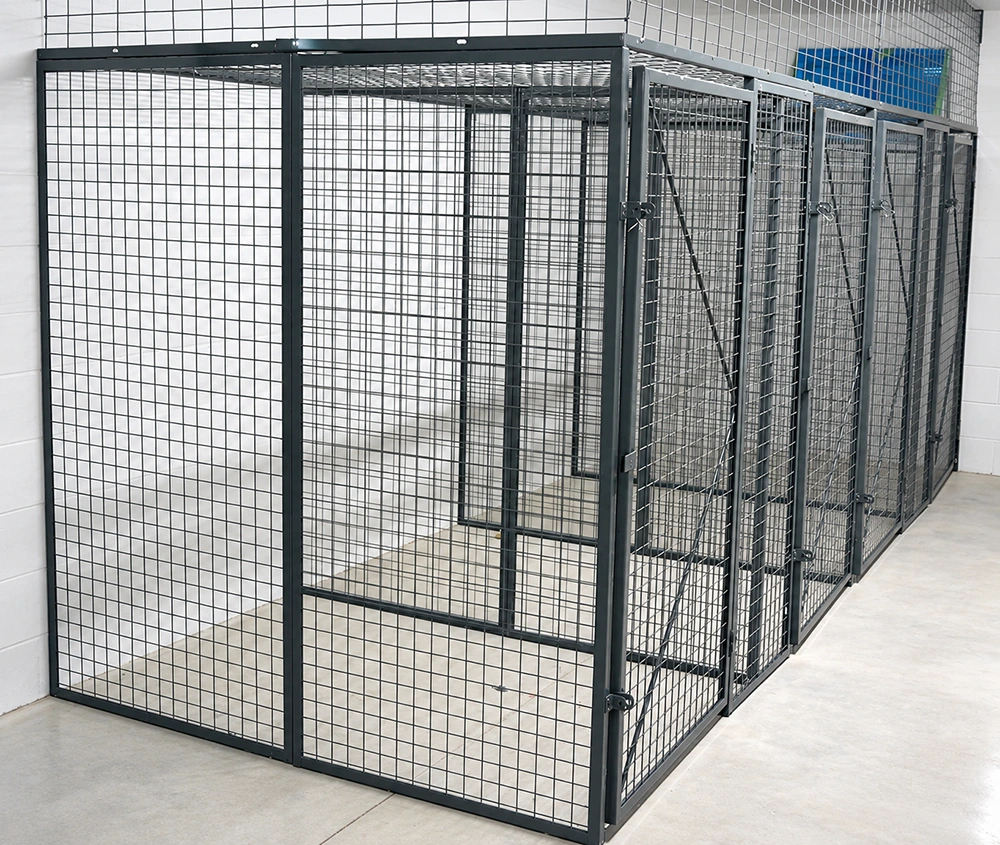
One bay, one plan, one lock position — four hundred times
Visibility is a property of the layout as much as of the mesh. The unit is a post-and-panel system: panels fix to the posts with 90-degree screws, neighbouring panels are drawn together with a straight rod screw and nut through the frames, and the run stays straight instead of stepping out into the walkway. Every door hangs on long-bar hinges and the lock position is marked before the hasp and handle go on, so the shackle lands on the door bolt on every bay rather than wherever the installer guessed. That repetition is what makes a 400-bay count a route rather than an investigation: bay numbers line up with the aisle, and a missing or added padlock is visible without opening the register.
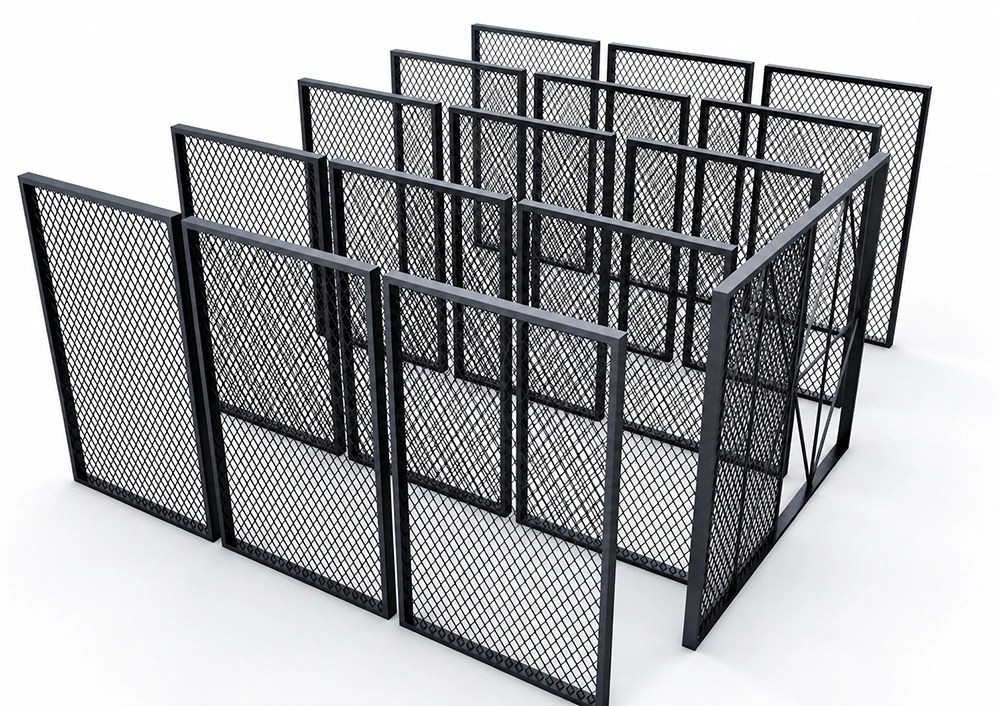
Why the panel keeps its shape after years of being read through
The mesh is the sensor surface, so it has to survive being looked through, leaned on and stacked against. Horizontal and vertical wires are welded into a rectangular grid inside a thickened folded frame, and the bottom rail is punched with oblong slots so the panel can be squared on the post before anything is tightened. Squaring comes before the floor fixings: the assembled run is plumbed, then drilled and anchored with expansion bolts. Two people with a step ladder, a hand drill, a hammer, a spanner, a knife and a tape measure close out a row without a welder — which is why this upgrade can be scheduled between tenancies instead of during a shutdown.
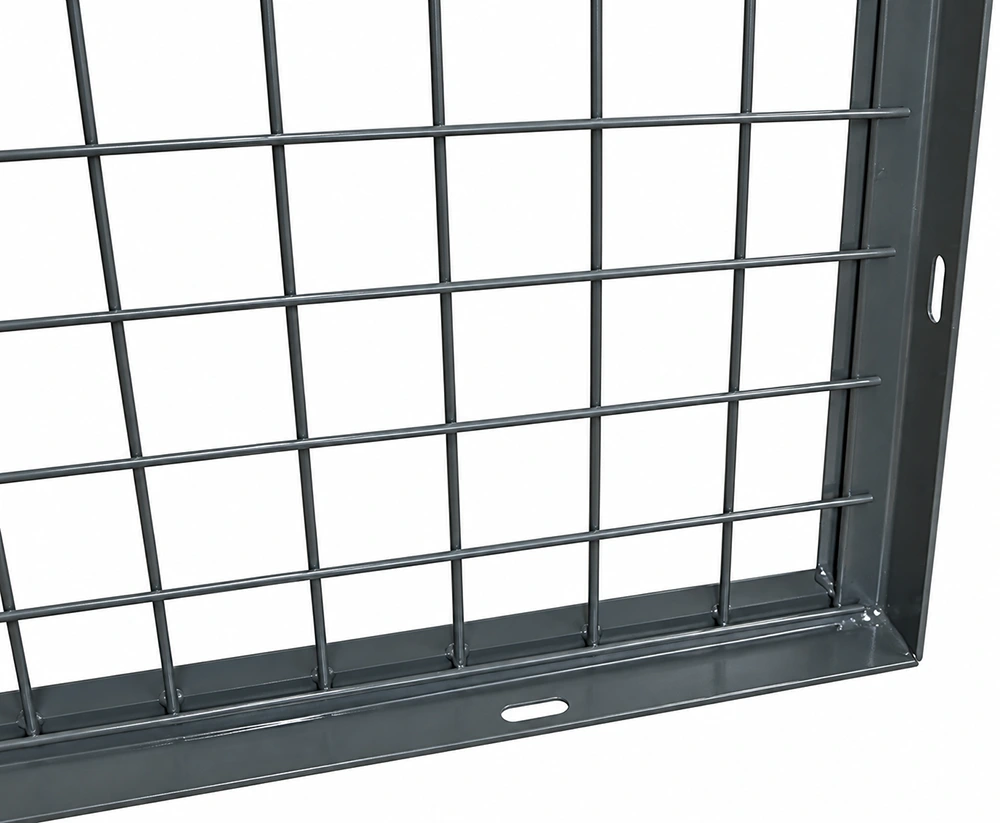
Where an open mesh storage cage replaces the blind spot
- Self-storage and tenant storage basements and garages: every bay readable from the corridor, so one camera or one night patrol covers the whole floor instead of a line of doors.
- Multi-family and condominium storage rooms: allocate, re-assign and sub-let from an aisle walk; a vacant unit is identifiable without pulling a key.
- Warehouse tool cribs and spares areas: an industrial tool storage cage that shows stock level from outside, so a shelf does not have to be unpacked to be checked.
- Data centre and server rooms: a security storage cage that keeps rack LEDs, cable trays and airflow in view while the bay stays locked.
- Employee and member storage: a ventilated storage locker that lets staff confirm a bay is clear at end of shift without opening every door.
In each case the same trade is made: the door stays locked, and the information stays outside it.
Before we quote: the four numbers that set the bay count
Send the usable run length, the ceiling height, the column spacing, and whether the cages will sit against a wall or stand free. Those four decide whether the run takes a top mesh panel and a top rail or builds straight to the soffit, how many units fit, and where the door swing lands in the aisle. Height, extra width or depth, base and shelves are quoted per site, and the mesh and fill options are chosen in the same pass — because they change what the camera and the patrol actually see.
Count the bays from the aisle, not from the key list
Tell us the run you have and the ceiling above it, and we will come back with a bay layout, the door and lock positions, and a quote for the open mesh storage cage build that fits it.





