
 EN
 DE
 RU
 PT
 JA
 ES
 IT
Tenant storage · unit mix flexibility
A fixed grid prices every tenant at the size of the average tenant
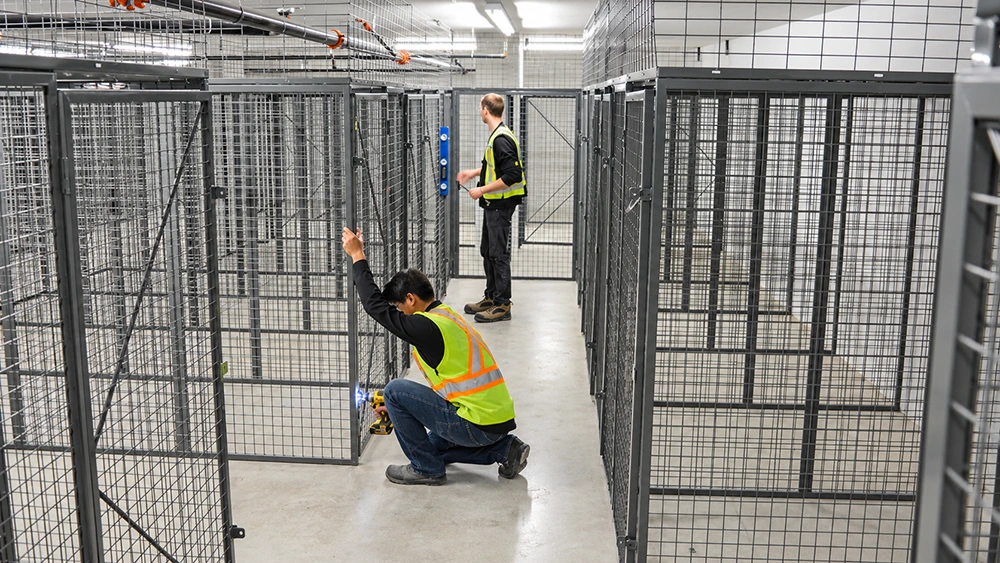
Self-storage conversions, apartment basements and condo garages all sell the same product: a lockable volume of air. Demand is not uniform. One caller has a suitcase, the next has a two-bedroom move, the third wants to get a boat trailer in out of the weather. A masonry bay or a fixed-size steel box locks the answer in at drawing stage. A wire mesh storage cage does not — welded galvanised panels are screwed to posts, bolted panel to panel, and hung with a hinged mesh door, so a run can be unscrewed and re-laid when the market asks for a different mix.
What the hardware lets you change, and what it locks down
The expensive part of a rigid layout is never the wall itself. It is the strip of floor sitting behind the wrong dimension. Published tenant storage rents run from roughly USD 30 to USD 80 a month (third-party programme pricing published by MH-USA, not a quote for this product), so a bay that cannot be let at the depth the local market wants is a monthly write-off, not a one-time cost. The build detail below is what keeps a storage cage adjustable after the first tenant signs.
| Assembly item | What it means for a unit layout |
|---|---|
| Panel-to-post joint | Each welded mesh panel is fixed to the post with 90-degree angle screws. No welding, so the joint can be undone with hand tools. |
| Panel-to-panel joint | Adjacent panels are joined with straight bolts and nuts drawn up back-to-back, so a run is extended or shortened one panel at a time. |
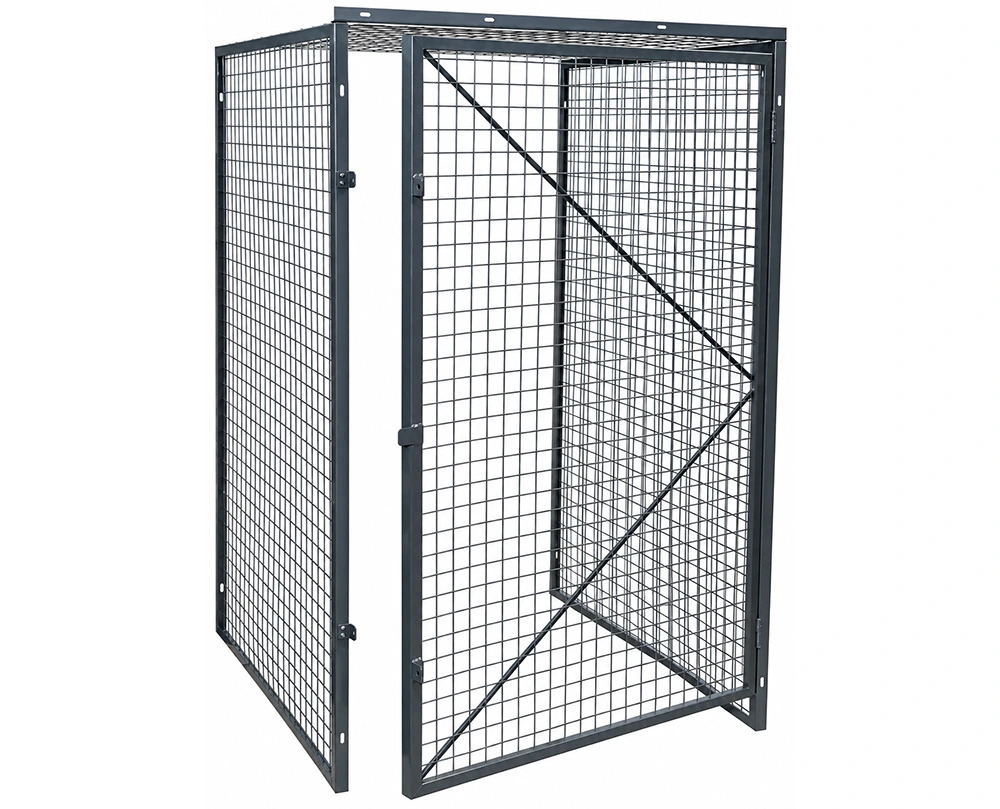
| Hinged door | Long-strip hinge fixed to the mesh panel; the lock position is marked so the lock pin lands on the door bar, then the handle and bar are fixed. |
| Top of the cage | Where the cage stops below the structure it takes a top mesh panel and a top rail; where it runs to the ceiling, no ceiling panel and no rail are needed. |
| Floor fixing | Base set on the slab, debris cleared, expansion bolts driven in. The cage is anchored to the floor, not to a built wall. |
| Unit footprint | Around one square metre or slightly more per bay, laid out in rows — the base module of a tenant storage grid. |
| Custom dimensions | Multiple heights available, bays widened and deepened, with base plinths, shelves and different fill or mesh options. |
| Install crew | Two people with a step ladder, a drill, a hammer, a wrench, a utility knife and a tape measure. |
| Material | Galvanised steel welded mesh panels on all-steel posts — the finish the product ships with. |
Where the flexibility actually sits in the hardware
The bay is a panel count, not a wall
A single storage cage is posts, welded mesh panels, a hinged door and, where the unit stops below the ceiling, a top panel on a top rail. Width and depth come from how many panels run between posts; height comes from the panel and post length you specify. That is how one run of tenant storage cages can hold a narrow locker at the stair head, a deep bay on the long wall and a full-height bay under the sprinkler main: a unit is a count of parts, not a cured wall. Where there is no wall to build against, the same parts close into a six-sided, free-standing cage.
Fasteners that come back out
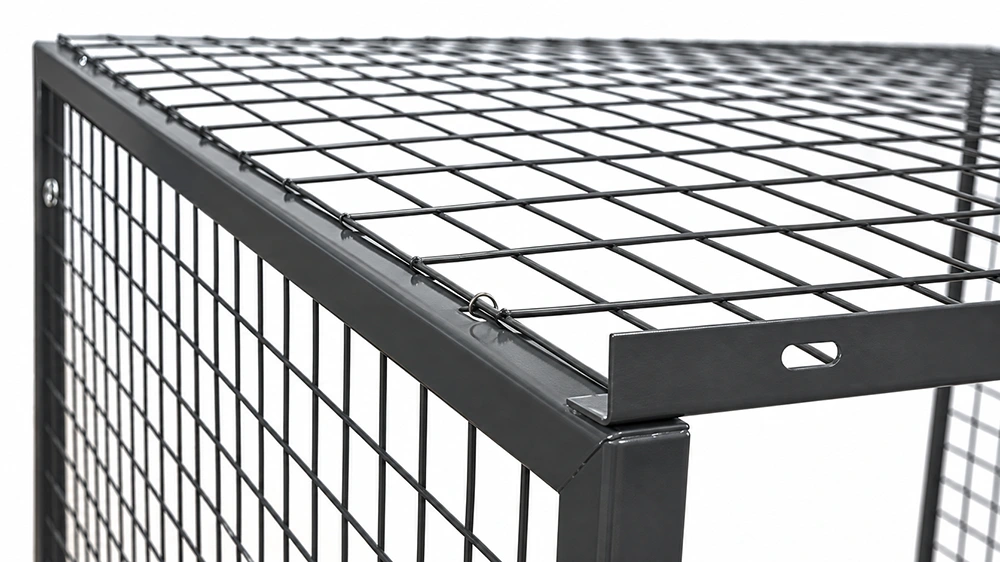
Panels are fixed to the posts with 90-degree angle screws, adjacent panels are drawn together back-to-back with straight bolts and nuts, and the top panel corners sit on spiral fasteners through punched slots in the folded frame. The last step is the floor: base in place, debris cleared, expansion bolts driven. Nothing is welded and nothing is cast. When the mix changes — six small bays become three deep ones, or a long bay opens on the end wall — the same fasteners come out, the panels travel to a new line, and the slab only sees new anchor holes.
One panel is a replaceable part, not a wall repair
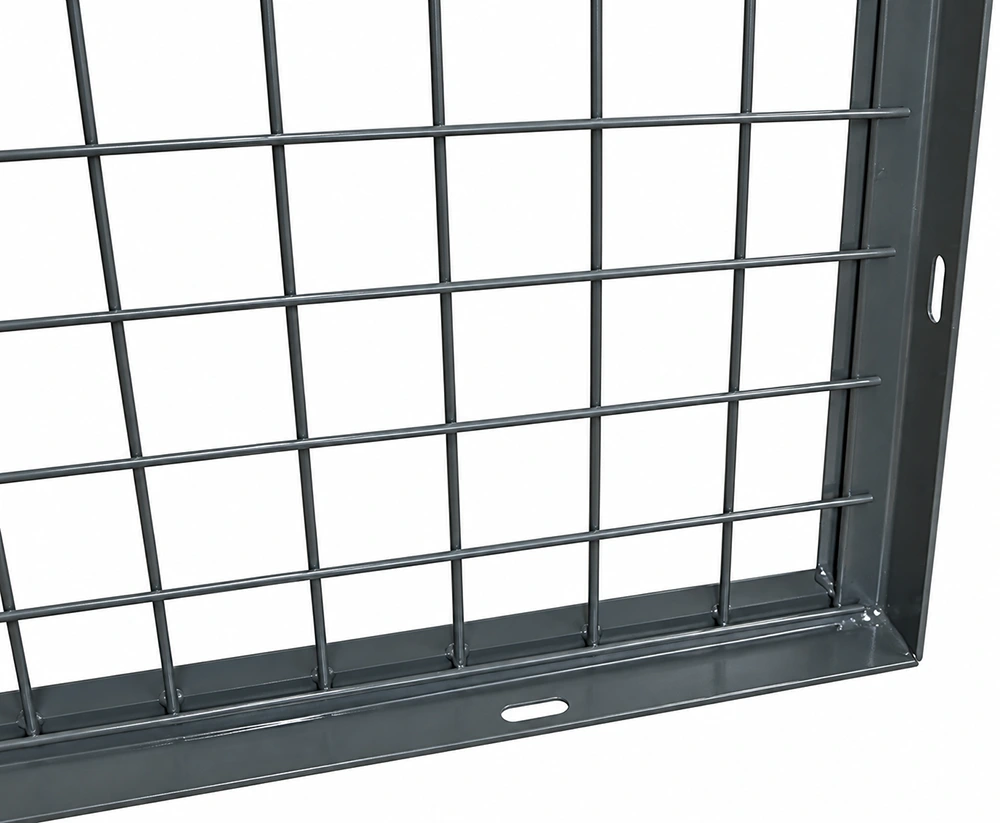
The panel is welded galvanised steel mesh in a reinforced folded frame, with oblong slots punched into the bottom frame so fixing points land where the posts actually are. Galvanised steel suits a below-grade space that sees damp air and no sunlight. If a pallet truck or a careless move damages one panel, that panel is unbolted and a replacement goes onto the same posts: no masonry, no plaster, no drying time, and no bay out of service while a contractor is booked. Fill and mesh options are specified per project, so a tool crib can be closed off with a finer fill while the tenant storage bays next to it stay open to inspection.
Where a re-sizeable grid pays for itself
- Multi-family and condo basements: a run of tenant storage cages along the wall, bays sized to what the building’s residents actually store, re-laid when the resident mix shifts from students to families.
- Self-storage and conversion projects: the unit mix is adjusted after handover, when the first months of enquiry show which sizes are being asked for — instead of after a demolition.
- Garage and below-grade storage: free-standing storage cages where there is no wall to build a room against, closed on six sides and anchored to the slab.
- Commercial and warehouse storage cages: tool cribs and spare-parts bays dimensioned around the equipment and the shelf heights, not around a catalogue standard.
- Data center server cages: a server cage sized to the actual rack row, lockable, and still open enough that airflow and sightlines are not the trade-off.
In each of these the cage is bought once and carried across more than one layout. That is the practical difference between a capital item and a fit-out that gets demolished at the next change of use.
What to send us for a unit-mix plan
Send the floor plan with the column grid, the clear height under the sprinkler main or the slab, the bay sizes you want to be able to sell, and roughly how many bays sit in each run. We return a panel-and-post take-off per run: heights, widened and deepened bays, base plinths, shelves, ceiling panels where the cage stops short of the structure, and door positions where the aisle falls. That same take-off is what your own crew works from, because the build is two people, a step ladder and hand tools — no hot work permit, no curing time, no trade booked in ahead of you.
Re-cut the grid before the next tenant walks in
Tell us the bay sizes you cannot let today and the layout you expect in three years. We will price a bolt-together wire mesh storage cage system that serves both layouts from the same panels and posts.





