
 EN
 DE
 RU
 PT
 JA
 ES
 IT
Wire mesh server cage · cable containment
The Cable Tray Stops at the Mesh: Bringing Server Rack Cabling Inside a Wire Mesh Storage Cage
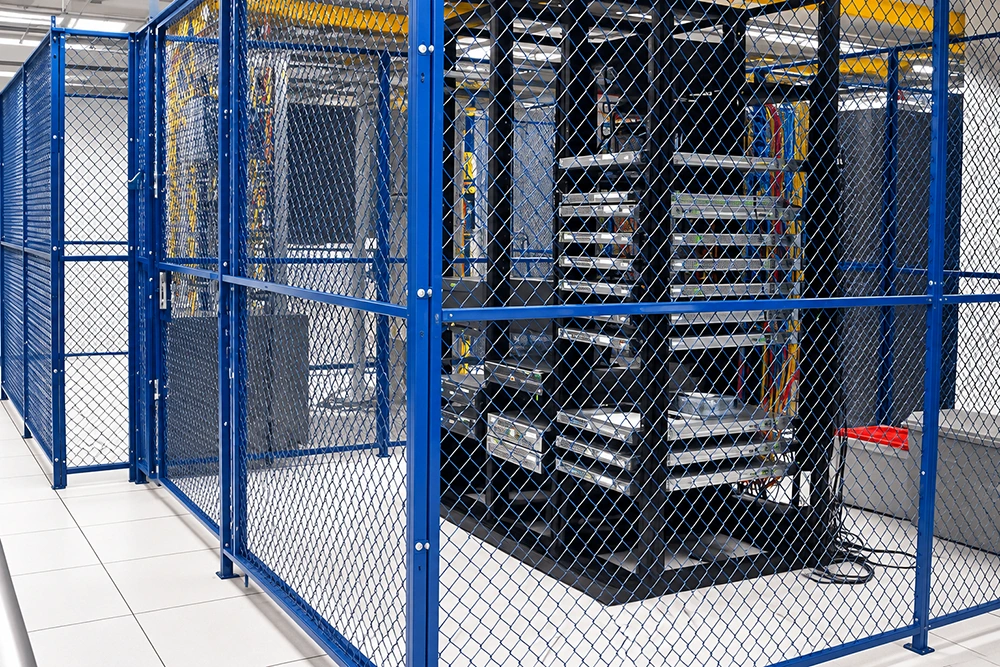
A cage that closes at the rack face leaves the cable tray, the patch bundles and the switch uplinks in shared space. One lifted ceiling tile in the neighbouring bay and a tap goes onto your link. A wire mesh storage cage taken up to the structure, with a top mesh panel where the run stops below it, moves the tray itself inside the locked envelope — so reaching your cabling becomes a door event with a lock log against it, not a five-minute job from a step ladder.
What Has to Be Covered Before the Tray Can Move Inside
Physical tapping rarely defeats a cabinet lock. It bypasses it: the tray sits above the cage, the plenum between the cage top and the slab stays open, and the bundle is reachable without ever touching the door. Bringing cabling inside the boundary is therefore a geometry question first and a lock question second. The table below lists what a galvanised steel storage cage actually closes, element by element, and what each element does to the cable route.
| Cage element | Effect on the cable route |
|---|---|
| Welded galvanised steel mesh panels fixed to posts with 90-degree angle screws | All four faces are closed as panels, not as open rack fronts, so nothing enters a bay sideways past the cabinet. |
| Straight bolts and nuts drawn back-to-back between adjacent panels | A shared wall between two cages is two panels bolted together; the seam cannot be opened from the neighbour’s side. |
| Hinged mesh door on a long-strip hinge, lock position marked before the handle and staple are fixed | One controlled opening per cage, with the bolt landing on the staple so the door is the only way to the cabling behind it. |
| Top mesh panel on a top rail where the cage stops below the structure | Closes the horizontal plane, so a bundle cannot be reached from a lifted ceiling tile or over an open cage top. |
| No top mesh and no top rail where the cage runs to the ceiling or soffit | Height is specified per bay, so the enclosure meets the structure and the overhead tray stays inside the boundary. |
| Expansion bolts driven into the slab after the run is assembled | Panels cannot be lifted out of the base to open a gap under the tray once the run is squared and anchored. |
| Two people, hand drill, wrench, hammer, tape measure, no welding | The run can be re-laid when the tray or the rack row moves, without a hot-work permit on a live floor. |
| Custom heights, widened and deepened bays, base plinths, shelves and mesh fill options | The bay is drawn around the tray and the rack depth, instead of the tray being re-routed around the cage. |
Three Details That Decide Whether the Cabling Is Actually Inside
One Door for the Whole Run, Not One Per Cabinet
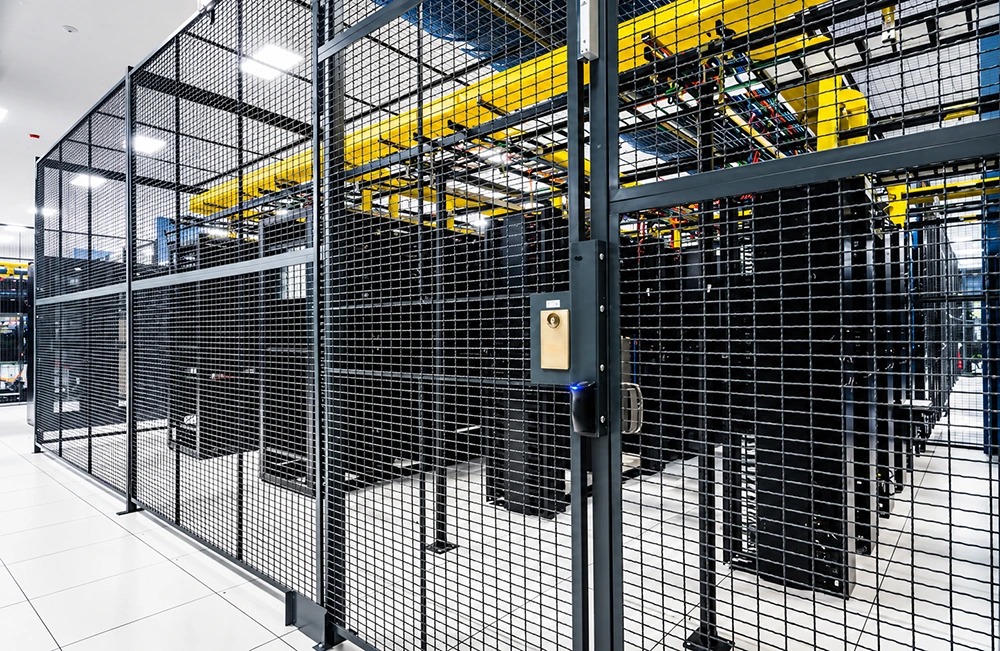
A tray above the cage is only inside the boundary if the sole route to it is your door. The door hangs on a long-strip hinge along the mesh panel, the lock position is marked so the bolt falls on the staple before the handle and staple are fixed, and that same door takes a padlock now and a reader later — the black data center security cage in the photo carries an electronic access control door under a yellow cable tray. Per-cabinet keys disappear from the story: access to the racks, the patch panel and the tray above them is one auditable event per cage.
The Overhead Plane: Top Mesh on a Top Rail, or the Cage Meets the Soffit
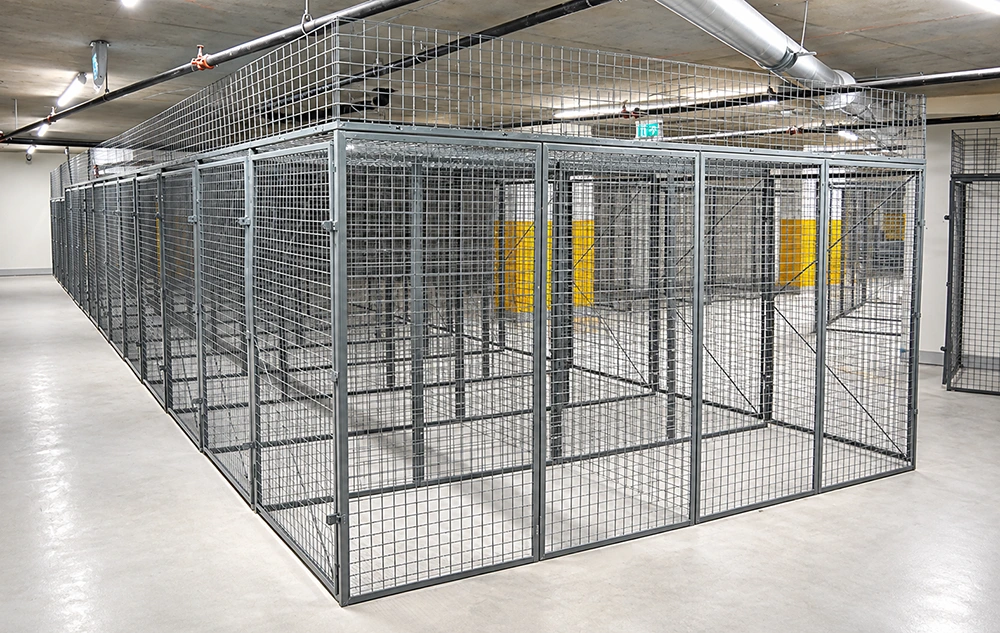
Most of the exposure sits in the 300 to 600 mm between the top of a cage and the slab, which is exactly where a shared ceiling tile gives someone a hand-sized opening. Two build options close it. Where the full height storage locker stops below the structure, a storage cage with ceiling panel is specified: mesh on a top rail, still clear of the sprinkler line and the duct so nothing is boxed in. Where the cage runs to the ceiling or soffit, the top mesh and its rail are dropped and the enclosure meets the structure instead. The photo shows the first case — mesh across the top, overhead services left at their required clearance.
Lay the Bay Out Around the Tray, Not Beside It
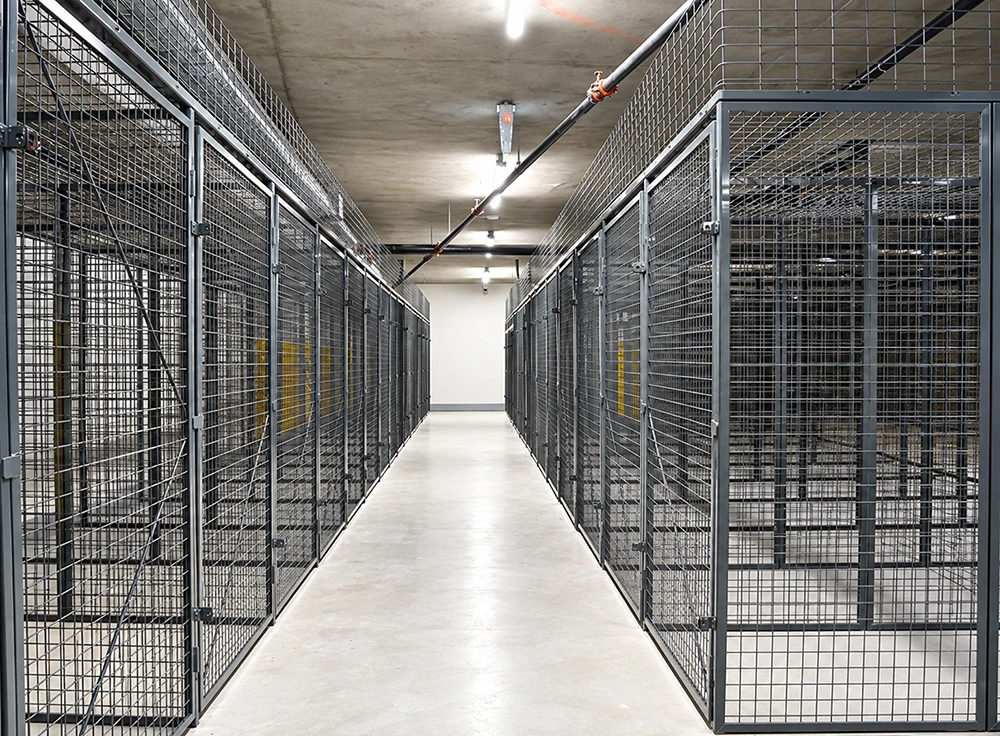
A modular storage cage is a count of panels and posts, so the footprint is a decision rather than a constraint. Heights are specified per bay, bays are widened and deepened, and base plinths and shelves are added where the rack needs them — which means the tray can be brought in over the cage footprint and dropped to the rack inside it. In a two-row layout like the one below, the aisle between the rows stays walkable and readable through the mesh while each cage keeps its own door and its own lock, and every top cover closes the same overhead route.
Where Cabling Inside the Envelope Changes the Risk
- Colocation and shared server halls, where one aisle and one badge cover several tenants’ racks and trays.
- Enterprise server rooms in leased floors, where the plenum and the ceiling grid are not under the tenant’s control.
- Edge, telecom and IDF rooms in warehouses, where the room is shared with operations staff all day.
- Laboratory and test floors, where instrument cabling runs over the equipment and is worth more than the instrument.
- Warehouse IT and OT closets, where the security storage cage also holds spares, media and tooling.
In each of these the open mesh storage locker does a second job that a solid cabinet cannot: the run stays visible and ventilated from the aisle, so a patrol or a camera reads the racks without a key, and the airflow the racks need is not traded away for the boundary. That combination — closed to hands, open to sight and air — is what makes a ventilated storage locker workable in a live equipment room.
What to Send With an Enquiry
A rack row plan with cabinet depths, the cable tray height and width above it, the slab-to-soffit dimension, and the door positions you want along the run. That is enough to set bay heights, decide between top mesh on a top rail and a cage taken to the structure, and quote a custom size storage cage against the tray you already have rather than the one you would have to re-route.
Get the Tray Inside the Boundary
Send the plan and the tray dimensions. We will come back with a bolt together storage cage layout that closes the overhead plane, keeps the sprinkler clearance, and gives every cage one door one lock position.





