
 EN
 DE
 RU
 PT
 JA
 ES
 IT
Data centre containment · airflow
Where the Cold Aisle Ends at a Solid Panel: Open Wire Mesh Server Cages and Data Hall Airflow
A server cage is bought for one reason: a lockable boundary around a tenant’s racks. Then the panels arrive and the hall finds a second reason to argue about it. A solid enclosure puts a wall in front of the rack intake and another behind the exhaust, exactly where the cold aisle and the hot aisle were meant to keep moving, and the thermal map starts showing it. A wire mesh storage cage does the same containment job with the air path intact. Galvanised welded mesh panels bolt to posts with screws set at 90 degrees, neighbouring panels are drawn together back to back with straight bolts, one hinged mesh door per bay takes the lock, a top mesh panel sits on a top rail only where the run stops below the structure, and expansion bolts are driven into the slab after the run is squared. Two people, a hand drill and a wrench, no welder in a live hall.
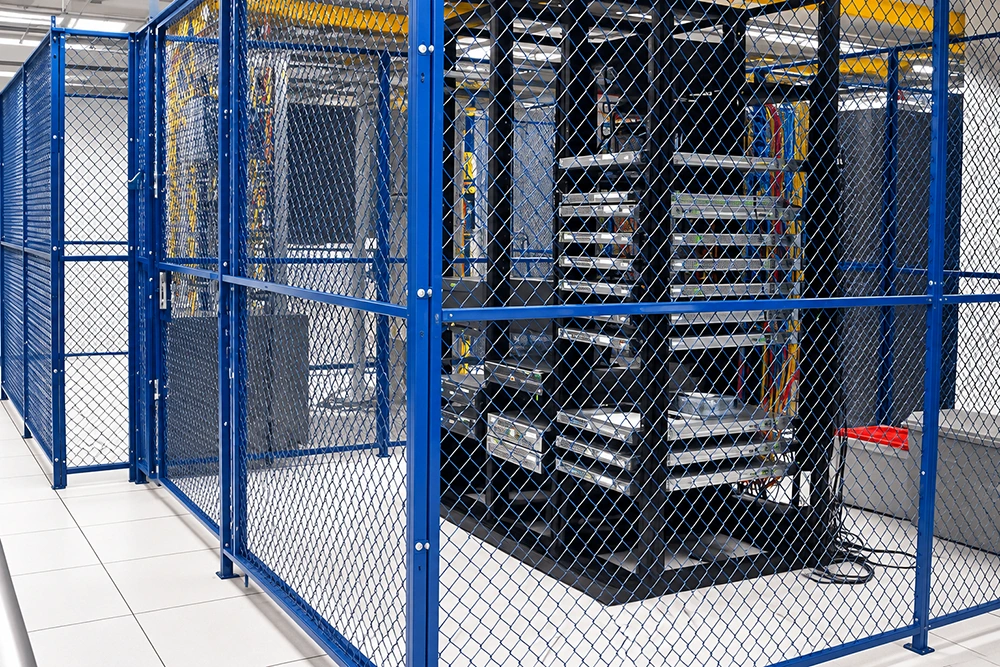
What the boundary is actually made of
The usual answer to “we need to lock this rack row” is a stud wall or a solid steel locker line. Both stop the wrong thing. A block wall is slow, wet and permanent; a solid metal locker line is fast and lockable but it is a sealed plate, and every square metre of sealed plate in a data hall is a square metre the supply air has to go around. Open shelving is the opposite failure: nothing to lock, nothing to invoice. The specification that survives an airflow review is a full height storage locker built as a welded mesh grid on a bolted frame, because the boundary is real and the obstruction is not.
| Item | How the storage cage is built |
|---|---|
| Panel to post fixing | Galvanised steel welded mesh panels fixed to the posts with screws set at a 90-degree angle and tightened |
| Panel to panel joint | Adjacent flat panels drawn together back to back with straight bolts and nuts, tightened with a wrench |
| Door | Long-strip hinge on the mesh; the lock position is marked so the bolt lands on the door bar before the hasp is fixed |
| Top | Mesh top panel on a top rail where the run stops below the structure; no top mesh and no top rail where the cage reaches the ceiling |
| Anchoring | Expansion bolts driven into the slab after the run is assembled, squared and the floor is cleaned |
| Crew and tools | Two people; step ladder, hand drill, hammer, wrench, utility knife, tape measure |
| Bay footprint | Roughly 1 m² per bay, laid out in rows along the aisle |
| Project options | Height, widened or deepened bays, base plinth, shelves, mesh and fill options specified per project |
Three details that decide whether the aisle keeps its airflow
A mesh wall still lets the aisle breathe
Two runs of cages face each other across a working aisle, and you can read the far wall through both cage walls. That is the airflow case in a single frame. A metal mesh storage cage presents a frame, a grid and a door instead of a sealed plate, so the supply air arriving through the perforated tiles and the warm exhaust leaving the rack rear keep the path the CRAC unit was designed around. For a colocation operator the same panel system does double duty: the tenancy boundary is lockable and full height, and the shared aisle stays an aisle rather than becoming a corridor of flat steel that the hall’s own thermal model never budgeted for.
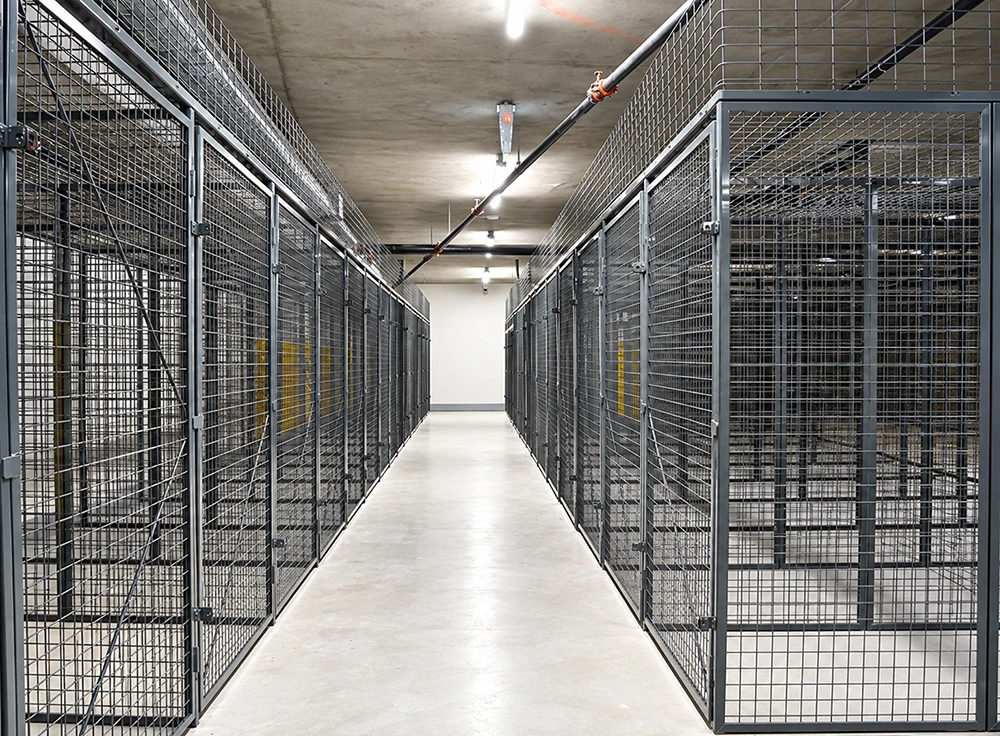
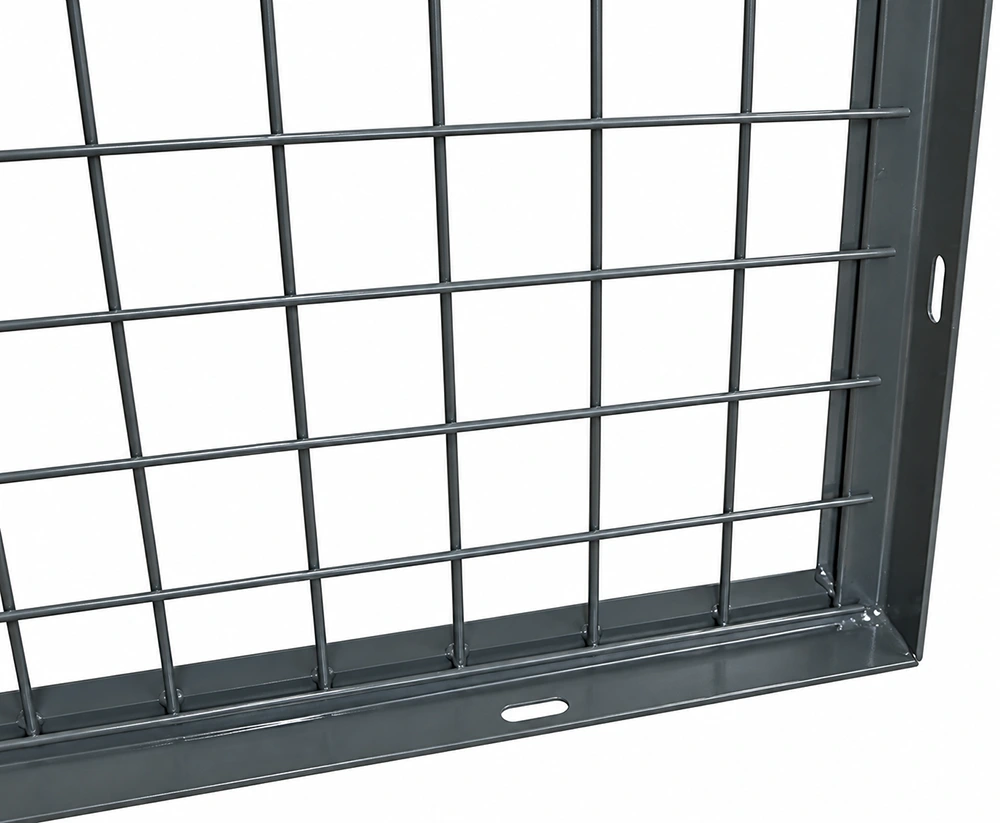
The grid is the airflow argument, and it is visible on the panel
These are not perforated plates. The panel is a grid of crossing wires welded inside a folded steel frame, and the close-up shows how little solid material there is: the frame at the edges, the weld points, and open space across the rest of the face. That is why a ventilated storage locker behaves differently from a solid metal locker in the same position, and it is also why the comparison in a specification meeting is short. One product puts a continuous surface in the return path; the other puts a grid there. The same panel is galvanised steel throughout, welded to the posts, and the bottom frame is pierced with oblong slots that take the fixings without site drilling.
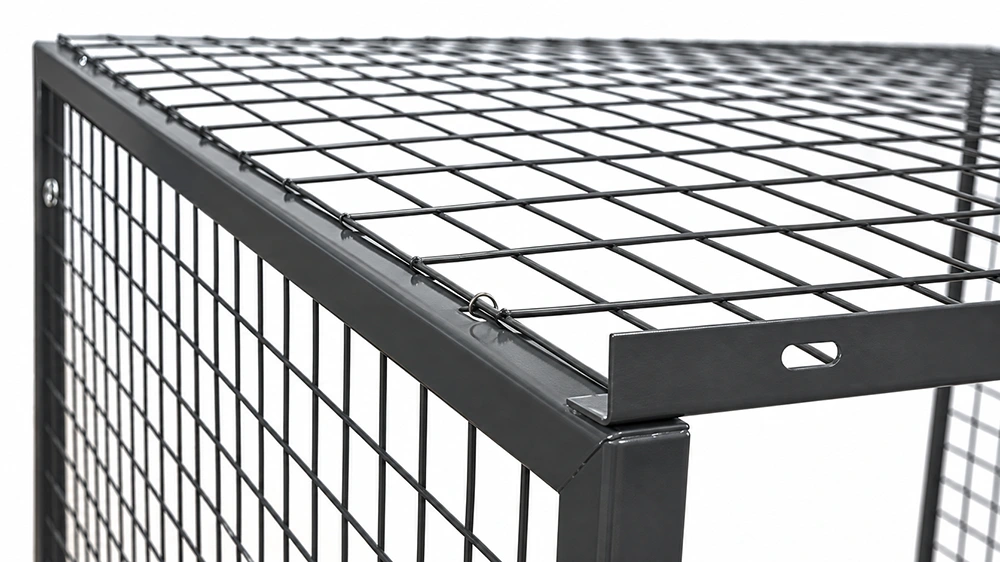
Top mesh, the cable tray and the return path
The top of the run is where most cage designs quietly cap the plenum. A storage cage with a ceiling panel solves it in one of two ways, and both are decided on site. Where the run stops below the structure, a mesh top panel is carried on a top rail, so the opening above the racks stays open to the return path and the cable tray is still inside the lockable envelope rather than in shared space. Where the cage is built up to the structure, no top mesh and no top rail are needed at all and nothing is added across the ceiling line. The corner detail also shows the assembly logic: mesh held to the frame with spiral fasteners and slotted holes, which is what makes the whole run bolt together rather than get welded.
Where an open server cage fits
- Data center security cage for colocation tenant boundaries, one lockable bay run per tenant
- Server cage and rack isolation inside existing server rooms and edge or telecom rooms
- Equipment storage cage for plant rooms, spares and calibration assets that must stay visible
- Warehouse storage cage and tool crib cage for lockable, countable asset segregation
- Tenant storage cage and apartment building storage cage runs in basements and garages, same panel system
- Lockable storage cage for high-value goods where a fire code compliant storage locker has to stay open to sprinkler spray
One honest note before the specification is written. A cage does not add cooling capacity and it does not fix an aisle that is already starved of air. What it does is remove one obstruction from the path. The cooling itself still belongs to the CRAC units, the tile layout and the set points. The industry reason this matters is measurable in the other direction: ICAS reports that temperature and humidity sensors placed in the wrong position can leave the actual equipment-layer temperature 8–12 °C above the displayed value, and that a medical device manufacturer lost stored data when its storage servers overheated — third-party industry data, not a result from our own testing. When the sensors already disagree with the hardware, the last thing the hall needs is a new solid surface between the racks and the air.
Bring the row layout, not a guess
A modular storage cage is quoted as a bay schedule: run length, height to the structure or to the ceiling, door count and door position, top mesh or no top mesh, base plinth, shelves and the mesh option that suits the room. Heights, widened and deepened bays, plinths, shelves and fill options are specified per project, and the run can be unbolted and re-laid when the rack count or the aisle layout changes. Send the row drawing and the lock schedule, and the bay list comes back as a bolt-together storage cage order rather than a construction package.
Keep the boundary, keep the airflow
Tell us the hall, the row length and how many bays need their own lock. We will come back with the panel and post breakdown, the door positions and the anchor points, so the run can be assembled by your own two-person crew with expansion bolts and no hot work.





