EN
 DE
 RU
 PT
 JA
 ES
 IT
Temporary project tool storage
A tool room that comes down when the project does
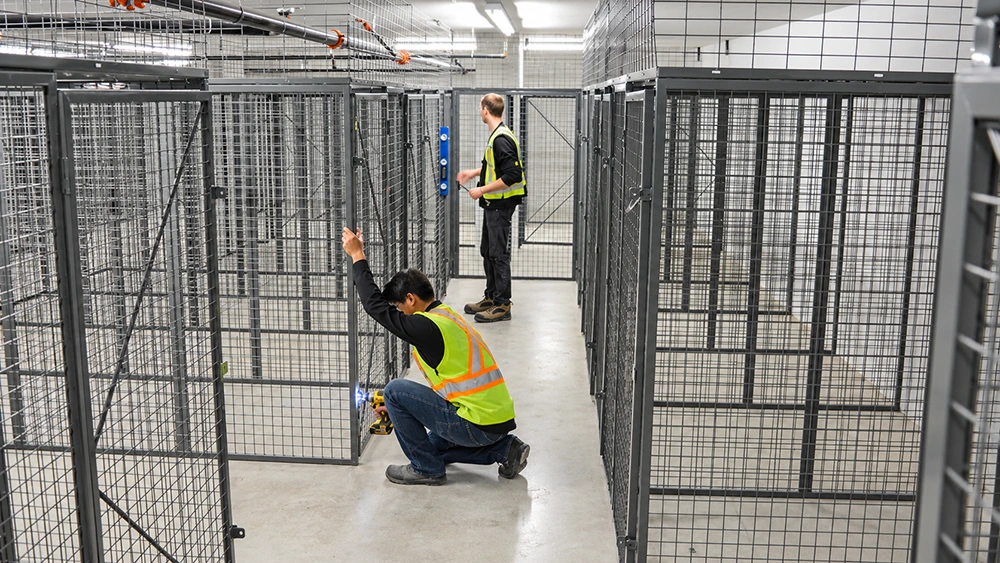
A construction, fit-out or shutdown site needs a lockable tool room for the length of the programme and not one day longer. A bolt-together wire mesh storage cage goes up from parts — galvanised welded mesh panels bolted to steel posts with 90-degree angle screws, panels drawn back to back with straight bolts and through-nuts, one long-strip hinged mesh door per bay with its lock position scribed on the door bar, and expansion bolts driven after the run is squared. Two people, a hand drill and a wrench, no welding, no wet trades, and the same parts leave on the truck to the next job.
What a temporary site tool room actually has to do
On a temporary project the usual answer is a shipping container, a hired site cabin or a lock-up knocked together from timber and mesh offcuts. All three cost more than the tools they protect. The container arrives on a crane booking and sits on laydown space the programme needs; the cabin gives every trade the same key, so a missing torque wrench belongs to nobody; the timber lock-up is opened with a reciprocating saw in under a minute. And at practical completion, all three become demolition or a return freight bill — the site was temporary, the tool room was not.
| Site requirement | How the wire mesh storage cage answers it |
|---|---|
| No civil works, no cure time, no hot work permit | Mesh panels and posts are bolted, not built. Panels are fixed to the posts with 90-degree angle screws and tightened; adjacent flat panels are joined back to back with straight bolts and through-nuts; the run is squared and only then anchored with expansion bolts into the slab. No block, no stud, no paint, no welder, no fire watch. |
| Has to come down at handover | Every panel is a separate part. A wrench takes the run apart in the reverse order it went together, and the parts stack flat for the next site instead of being scrapped. |
| Per-trade accountability, not one site key | Each bay carries its own long-strip hinged mesh door and its own lock position, scribed on the door bar before the lock handle and bolt are fixed, so the bolt lands square on the door bar every time. |
| Tool control without opening doors | The open galvanised welded mesh face lets a supervisor, a storeman or a site camera read a bay from the aisle. A tool crib cage that can be counted from outside does not need a keyholder on site at 6am. |
| A compound that is never square | Heights, widened and deepened bays, base plinths, shelves and mesh or fill options are specified per project, so a run fits the bay that exists rather than the bay on the drawing. |
| Two people, one shift, no shutdown | Two people with a step ladder, a hand drill, a hammer, a wrench, a knife and a tape do the whole job. The site keeps working around the install. |
Three details that decide whether the cage moves or gets scrapped
Bolted joints and diagonal bracing, so the run survives being taken apart
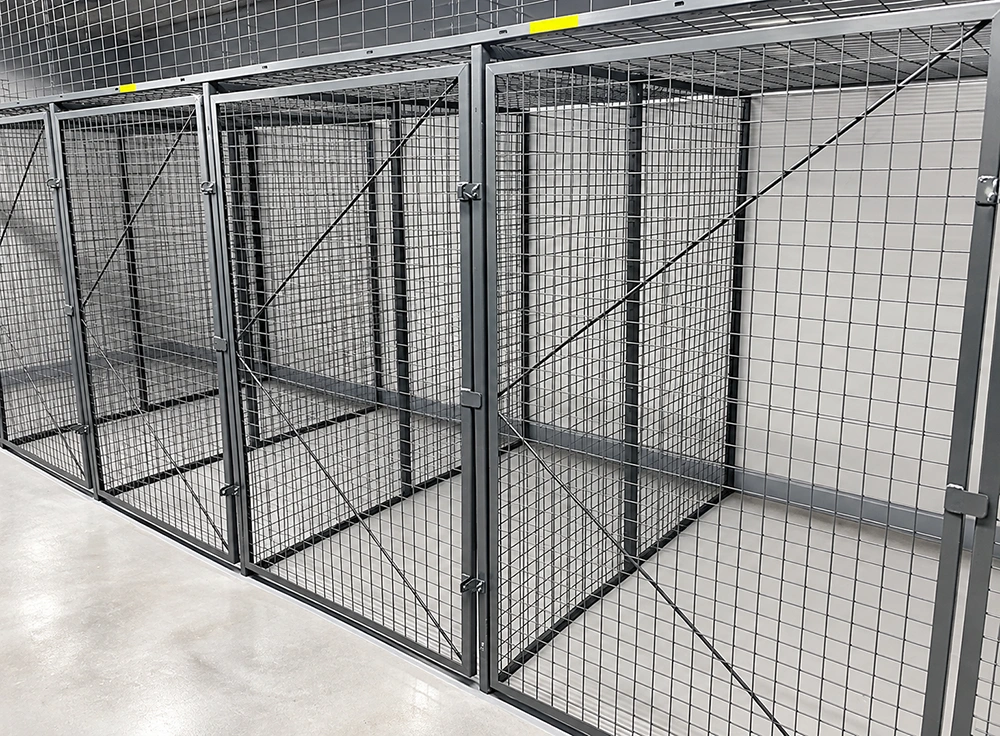
A temporary tool room is assembled and stripped more than once, which is where cheap partitioning fails: joints loosen and the run goes out of square. This grey modular storage cage is held on square tube posts with hinged mesh doors carrying an exposed hasp for a padlock, and the side panels are braced with X-shaped diagonal stays that keep the frame rigid under handling. Fixing is mechanical throughout — 90-degree angle screws into the posts, straight bolts and through-nuts where two panels meet back to back — so the joints can be re-torqued on site rather than re-welded in a workshop. That is the difference between a bolt-together storage cage that is re-used and a framed partition that is cut up at handover.
A free standing cage, not a wall borrowed from the building
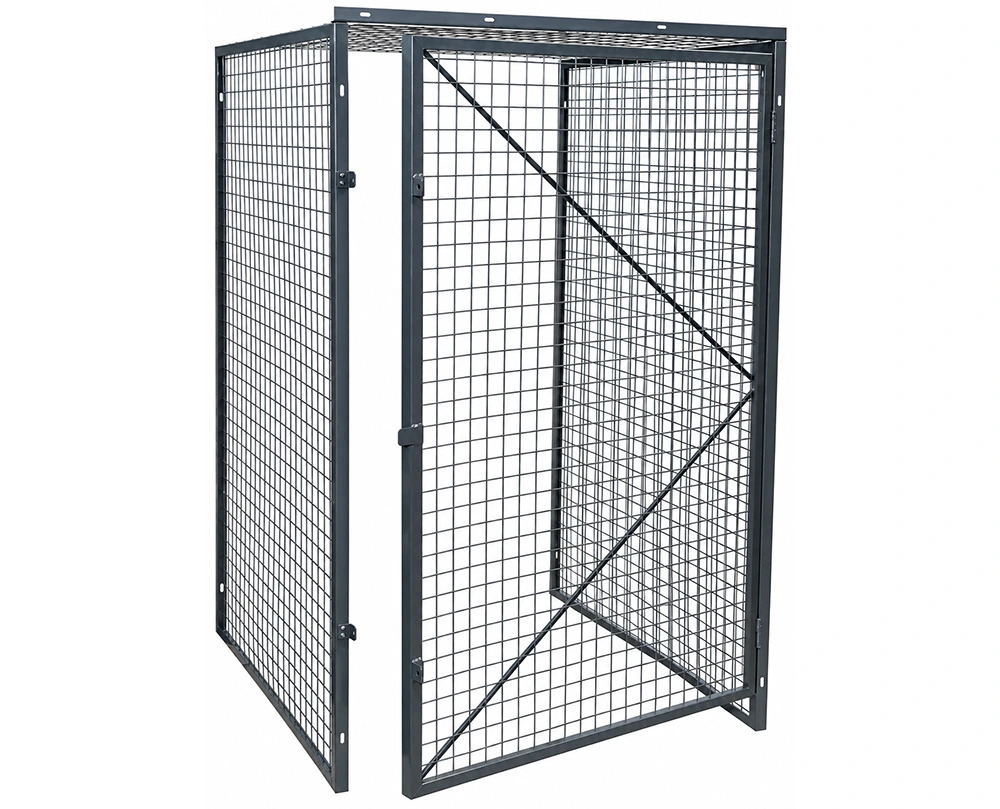
A temporary compound rarely has a back wall worth using, and it has no ceiling to close against. This structure is drawn as a self-supporting enclosure: posts, mesh panels, a hinged single door with top and bottom hinges and a hasp position, and corner framing top and bottom, so the bay stands on its own footprint instead of relying on a building. Where a top mesh panel is wanted — an open compound, a yard, a store that must be closed off overhead — a top rail carries it; where the run reaches the slab above, the ceiling panel and its rail are simply left out. That is what makes a walk-in storage cage viable on a site with nothing to build against.
Every panel is a part, and every part unbolts
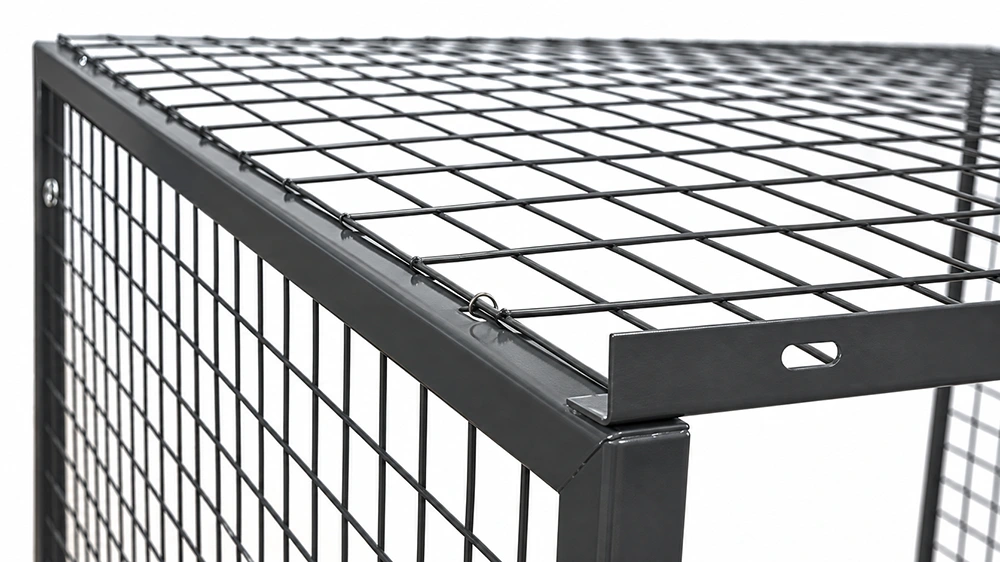
The reason a wire mesh storage cage can follow a crew from one project to the next is visible at the corner: the mesh panel is a separate item fixed to the steel frame with spiral fasteners, and the frame itself carries slotted punched mounting holes rather than welded tabs. Nothing is joined by welding, nothing is cut to release it, and nothing is destroyed on the way out. Unbolt the panel, stack it, load it, and re-erect it in the next compound. For a temporary site that is the whole commercial argument: the tool room is equipment with a service life measured in projects, not a building written off against one.
Where a re-deployable cage run earns its keep
- Temporary tool crib cage inside a construction or fit-out compound, sized to the programme rather than the building.
- Equipment storage cage for hired plant, laser levels, test instruments and survey gear that has to be locked every night.
- Lockable storage cage allocated per subcontractor, so each trade’s material and tools have an address and a door.
- Industrial tool storage cage for a shutdown or turnaround, erected and stripped inside the outage window.
- Warehouse storage cage for a temporary laydown yard or site store, with shelves and a base plinth where the ground is rough.
- Employee storage locker run for a site crew, converted to a tenant storage locker or garage storage cage when the building hands over.
The pattern is the same in every case: the site is temporary, the lockable storage cage is not consumable, and the run that was unbolted on Friday is standing in the next compound on Monday.
Specify it before the programme starts
Because the cage is built from parts, the specification is a list rather than a wall drawing: run length and bay count, height, widened or deepened bays, base plinths, shelves, door positions and lock positions, and whether the run needs a top mesh panel on rails or closes against the slab above. Send the compound layout and the trade split, and the cage can be quoted as a kit that two people erect, strip and re-erect without a welder on site.
Tool room up, tool room down, tool room moved
A temporary project does not need a permanent building for its tools. It needs a galvanised steel mesh run that locks per bay, installs with a drill and a wrench, and travels to the next site as parts.