
 EN
 DE
 RU
 PT
 JA
 ES
 IT
Human–robot mixed aisles · AGV / AMR lane control
Block the person, not the sensor: mesh boundaries for human–robot aisles
A humanoid robot walking the pick face, six AMRs looping the same route and two pickers crossing between them — one aisle, one shift. The moment that aisle needs a physical boundary, most plants reach for a solid steel panel wall or a welded cage. Both stop the person; both also stop the LiDAR returns, the overhead machine-vision view, the fixed camera coverage and the supervisor’s line of sight across the floor. Mefence frameless 3D safety fence is the third option: an open Q235 welded mesh panel that keeps a person out of the robot lane and leaves the aisle readable from every angle. It is a demarcation and traffic-control fence — where a strike point needs certified containment, SGF routes that scope to its impact-rated Machine Fence line.
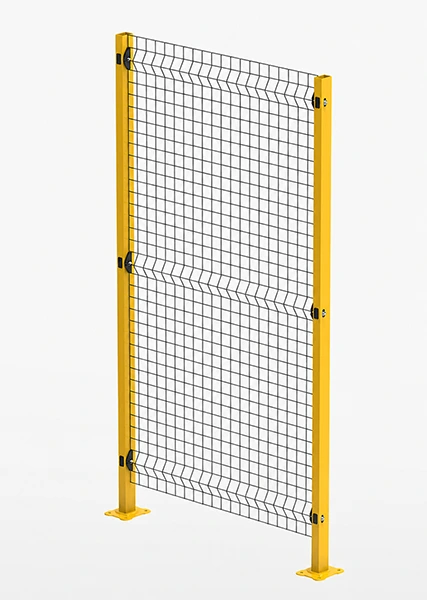
What actually ships on a Mefence panel
The numbers below are the fence, not a brochure claim. There is no impact rating here, because Mefence is specified for area demarcation and traffic control — not as a crash-rated containment barrier.
| Item | Specification |
|---|---|
| Panel material | Q235 carbon steel welded wire mesh, frameless (no perimeter frame) |
| Surface treatment | Electrostatic powder coating (powder coated steel) |
| Wire diameter | 3 mm / 4 mm |
| Mesh opening | 20 × 100 mm / 50 × 50 mm |
| Panel width | 200 – 1400 mm, trimmable on site |
| Panel height | 200 – 3000 mm |
| Ground clearance | 140 mm |
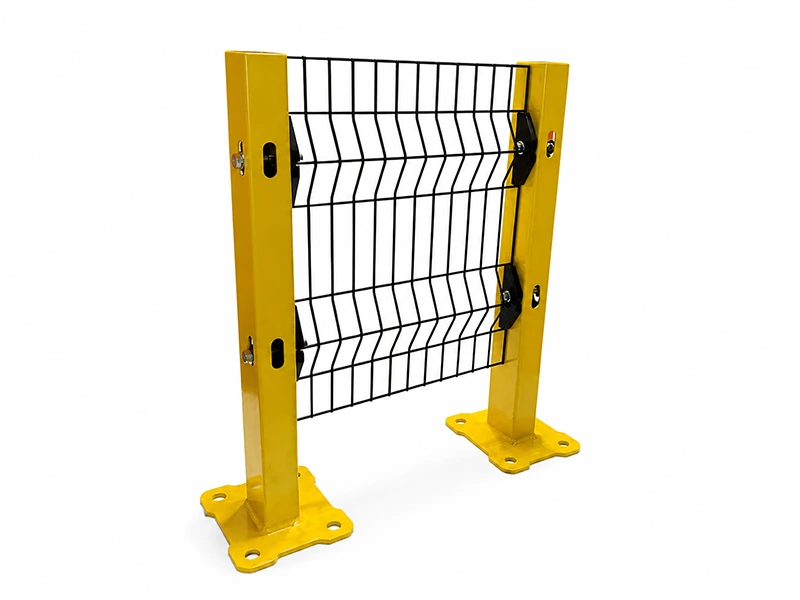
| Post | 40 × 60 mm / 60 × 60 mm, base plate post with expansion bolt |
| Panel-to-post connection | Plastic clip + self-tapping screw, no site welding |
| Standard colour | Yellow + black (custom colours available, including orange) |
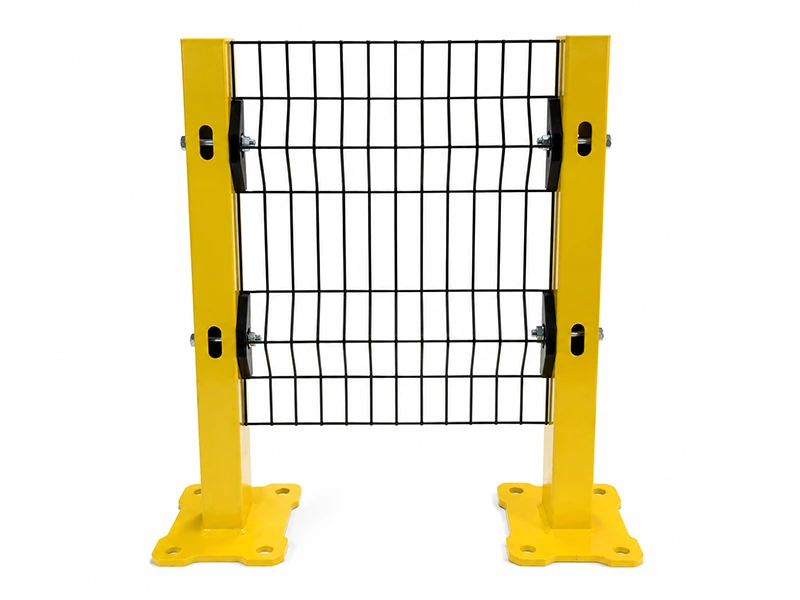
| Panel structure | 3D pressed mesh with horizontal T-shaped ridges |
| Positioned for | Area demarcation, traffic guidance, robot cell and equipment perimeter |
Three panel details that decide how a robot aisle behaves
Bolted base plates and slotted holes keep the boundary where the layout says it is
Every Mefence post lands on a base plate fixed with expansion bolts, and the post face carries slotted mounting holes rather than round ones. On a retrofit that matters twice. First, the slot absorbs the few millimetres between the layout drawing and the anchor pocket that already exists in the slab, so the panel line stays straight without re-drilling or re-pouring. Second, nothing is welded: the run goes up on an occupied floor between shifts, with no hot-work permit, no fire watch and no grinding dust beside a live robot cell. The same base-plate detail works on a hard-trowelled slab, a mezzanine deck or a wall foundation line.
Modular segments turn random crossings into planned access points
An AMR lane rarely fails because the vehicle cannot see. It fails when people cross wherever they like and the vehicle emergency-stops — ghost downtime that never appears on a layout drawing. A Mefence run converts those crossings into planned access points: straight modules, L-corners and a gated opening placed where the layout says people should cross, so the route stays predictable for the fleet and for the picker. Panels run 200 – 1400 mm wide and 200 – 3000 mm high, and because there is no perimeter frame a panel can be cut down on site for the odd bay, the column line or the pipe that was never on the drawing. When the route is redrawn, the modules unbolt and move with it.
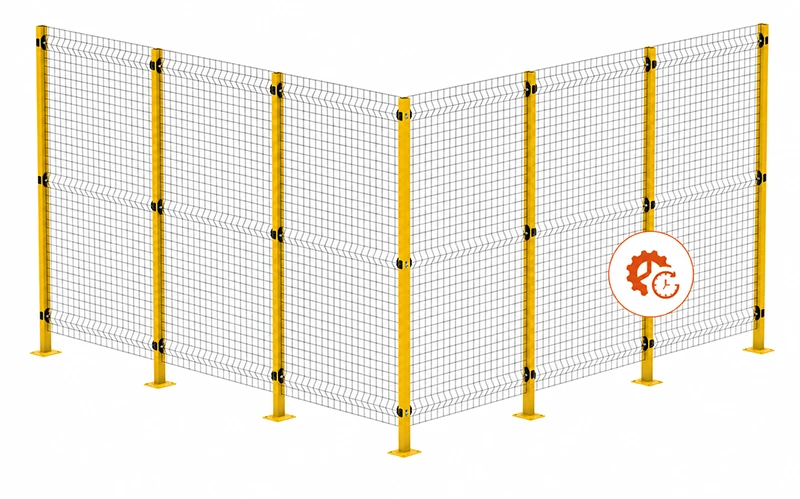
Clip-fixed panels stay see-through — and the T-ridge carries the cable
Panels fix to posts with plastic clips and self-tapping screws: no square-tube welding in the factory and none on site. One person assembles a run in three steps, and the reference installation footage states a 50%+ reduction in installation time against conventional framed fence. The open welded mesh is the other half of the argument. Where a solid sheet returns nothing, a 20 × 100 mm or 50 × 50 mm mesh leaves the aisle visible for LiDAR, machine vision, cameras and the supervisor on the walkway. Each panel also carries horizontal T-shaped ridges pressed into the mesh; that ridge is a cable trough for camera, interlock, e-stop and door-control runs, and it accepts wood slat inserts where a plant wants visual shielding.
Where the mesh boundary is the right boundary
- Robot workstation perimeter enclosure where the cell has to stay observable
- AGV / AMR lane control along loop routes and pick-station approaches
- Pedestrian–vehicle separation in mixed-traffic aisles
- Forklift path barrier and traffic flow planning in warehouses
- Warehouse zoning, storage area separation and tool crib enclosure
- Automated equipment guarding around conveyors, transfer zones and picking stations
- Stairs, mezzanines and elevated platform edge protection
- Workshop isolation and temporary partitions during retrofit windows
Mefence is positioned for non-high-impact area demarcation. Where a robot, conveyor or forklift strike point needs certified containment, the layout is split into two scopes: Mefence for the demarcation and traffic lines, SGF’s impact-rated Machine Fence for the strike points. Standards buyers usually compare against — OSHA 29 CFR 1910.212, ISO 14120, ANSI B11.19 — are reviewed per project; the fence itself carries no certification claim.
Mefence layout pack for a human–robot aisle
Send the aisle width, the AMR route and the points where people are allowed to cross, and we return a panel schedule, the base-plate and slotted-hole fixing detail, a T-ridge cable-routing sketch and the clip-fix assembly sequence — the four documents an integrator needs to price and install a see-through aisle boundary.
Specify the boundary before the fleet goes live
Give us the aisle width, the robot envelope and the permitted crossing points. We will come back with a Mefence panel schedule, the floor-fixing detail and the cable-routing plan for that aisle — factory-direct, no site welding, and modules that follow the route when it changes.





