
 EN
 DE
 RU
 PT
 JA
 ES
 IT
Mefence · Frameless 3D Industrial Safety Fence · Tool Cribs, Material Zones, WIP Buffers
Open-Mesh Material Segregation: Lockable Cribs and One-Pass Cycle Counts
A general manufacturing or electronics plant usually runs several customers through one building: a shared tool crib, customer-owned material stacked beside line stock, WIP that outgrows its bay every two weeks. Drywall and sheet-steel partitions close the zone and close the sightline with it, so stock hides in corners and every cycle count needs two people and a ladder. Mefence frameless 3D industrial safety fencing is a Q235 welded mesh perimeter assembled with plastic clips and self-tapping screws — no site welding, base plate posts bolted to the slab, panels cut on site to the bay that actually exists. It is built for area demarcation, tool crib enclosure and material segregation; it is not an impact-rated containment barrier.
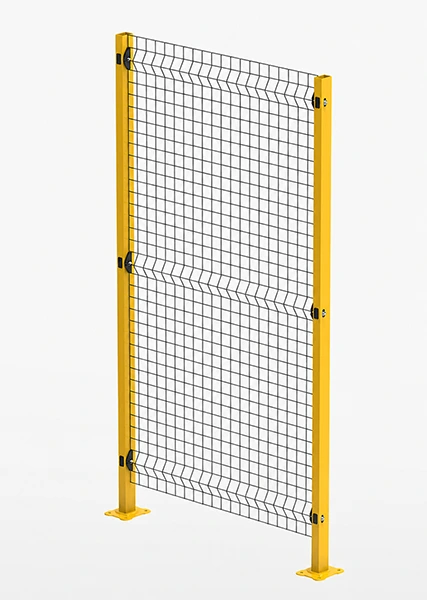
Specifications that decide whether a zone can be counted at a glance
When the fence is a stock-control tool instead of a wall, four numbers do the work: mesh opening, panel height, ground clearance and how the post meets the floor. Mesh opening sets how much of a bin you can read walking past at 1.4 m/s. Panel height and the 140 mm clearance decide whether a pallet jack, a floor scrubber or a broom still fits the aisle. Base plate posts with slotted mounting holes decide whether the fence lands on an existing slab or needs a new foundation inside a live plant.
| Specification | Mefence value |
|---|---|
| Material | Q235 carbon steel, welded wire mesh, frameless (no perimeter frame) |
| Surface treatment | Electrostatic powder coating (powder coated steel) |
| Wire diameter | 3 mm / 4 mm |
| Mesh opening | 20 × 100 mm / 50 × 50 mm |
| Panel width | 200 – 1400 mm, trimmed on site to odd bay widths |
| Panel height | 200 – 3000 mm |
| Ground clearance | 140 mm |
| Post size | 40 × 60 mm / 60 × 60 mm |
| Panel connection | Plastic clip + self-tapping screw; no production or site welding |
| Post-to-floor fixing | Base plate post + expansion bolt, slotted mounting holes for alignment |
| Panel ridge | Multiple horizontal T-shaped ridges: cable trough + wood slat slot |
| Colour | Standard yellow + black; custom colours including orange |
Three structure decisions that make the difference on a mixed-customer floor
Open mesh beats a solid partition wherever counting happens
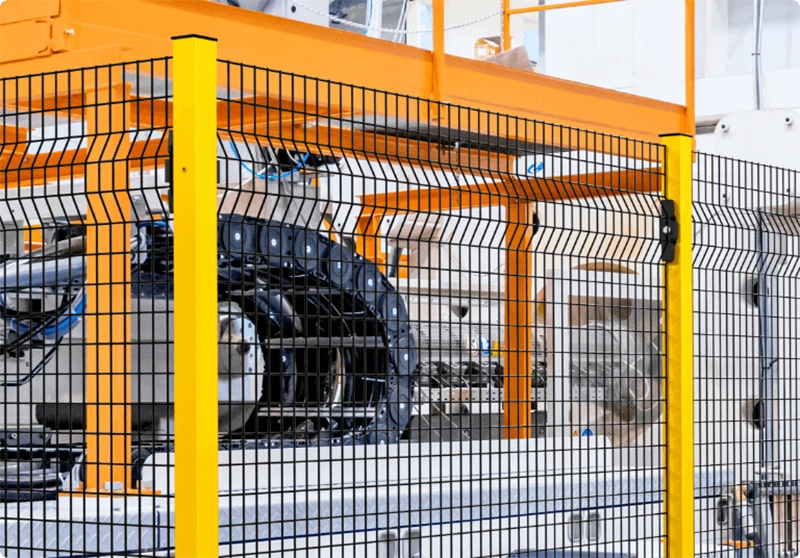
A 20 × 100 mm or 50 × 50 mm opening on 3–4 mm Q235 wire leaves the crib, the material bay and the WIP lane readable from the walkway. A supervisor walking the floor sees a missing tool board slot, a customer lot sitting in the wrong bay and a buffer that has crept past its line without opening a door. That is the same property that keeps the aisle safe: the fence stops the person, but does not block the sightline to a forklift coming up the crossing, or the light reaching the bay. Painted lines, barrier tape and rope barriers fail here for the opposite reason — they are visible and give nothing to mount a shelf, a lock or a cable to.
Base plate posts and 140 mm clearance keep clean zones clean
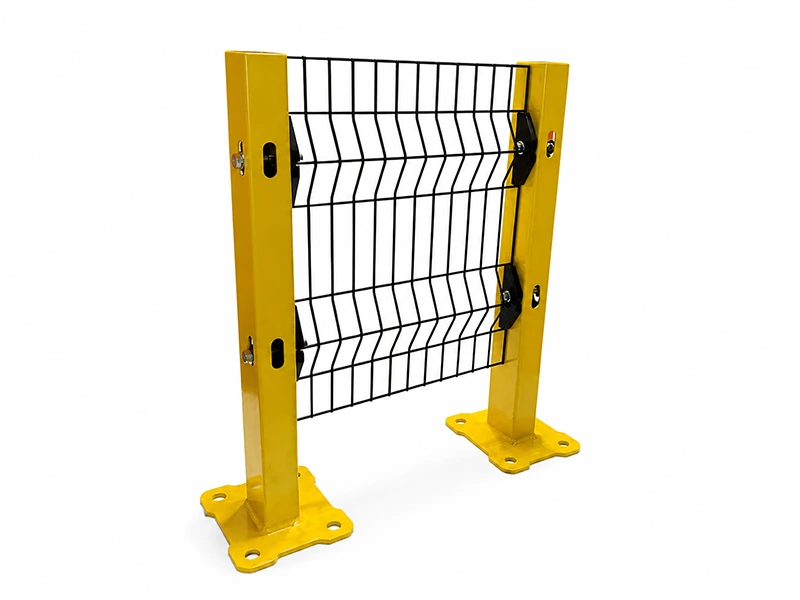
The panel sits 140 mm off the floor on base plate posts, so there is no bottom rail to sweep around and no floor pocket where chips, dust or washdown water collect — the point where solid partitions and sheeted enclosures usually fail an audit in electronics or food-adjacent areas. Each post lands on a four-hole flange base plate fixed with expansion bolts, and the slotted mounting holes take up the slab tolerance and column misalignment that a welded frame cannot absorb. Nothing is bonded with adhesive, so posts stay serviceable and can be lifted if the bay has to move. Powder-coated Q235 carries the finish; the base plate is the only part that touches the floor.
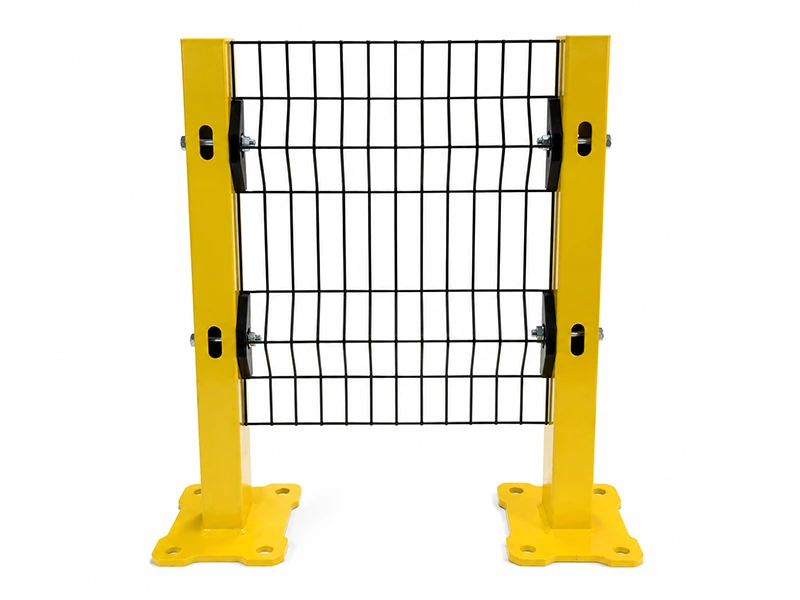
Clip fixing, a lockable gate and a ridge for door-control cable
Panels are clamped to the posts with plastic clips and self-tapping screws, so a tool crib goes up without a hot-work permit and without taking the shift down. One person can assemble a bay in three steps, and the same idea works in reverse when a bay is re-drawn. Where the crib holds customer-owned tooling or calibrated instruments, gate hardware with a lock turns the enclosure into a cage with one controlled access point instead of an open corner. The T-shaped ridge pressed into every panel runs camera, interlock and door-control cable along the fence line without a separate conduit, and it also accepts wood slats when a customer’s material must not be readable from the aisle.
Where Mefence is the right fence — and where it is the wrong one
- Tool crib enclosure with a lockable access gate, so tools stop walking off the floor
- Material segregation between customer-owned lots, with each lot readable from the aisle
- WIP staging buffers that are re-drawn when the order book or line balance shifts
- Clean-zone partitions where floor cleaning and no dust ledges matter
- Warehouse zoning and storage area separation
- Workshop isolation and temporary partition during retrofit windows
- Pedestrian vehicle separation and forklift path barrier on mixed-traffic floors
- Cable management fence for camera, interlock and door-control lines
One panel spec covers zoning, access control and cable routing at the same time, which is what keeps a shared floor readable. Where a robot, conveyor or AGV strike point needs certified impact containment, that scope belongs on the higher-spec Machine Fence line — Mefence is the demarcation and traffic-control layer, and saying so keeps the safety case honest.
Panel cut list, post schedule and gate positions
Send the bay widths, column positions, gate swings and the height you need at each zone. We return a panel cut list, post schedule and base plate layout that your own maintenance crew can install, plus the ridge routing for any camera or door-control cable you plan to add later.
Fit the fence to the count, not to the wall
Tell us what has to stay visible, what has to lock up, and where the floor has to stay clean. We will size the panels, posts and gates for the bays you actually have.





