
 EN
 DE
 RU
 PT
 JA
 ES
 IT
Tenant storage / moisture control
Mold does not need a leaking pipe. It needs a closed door.
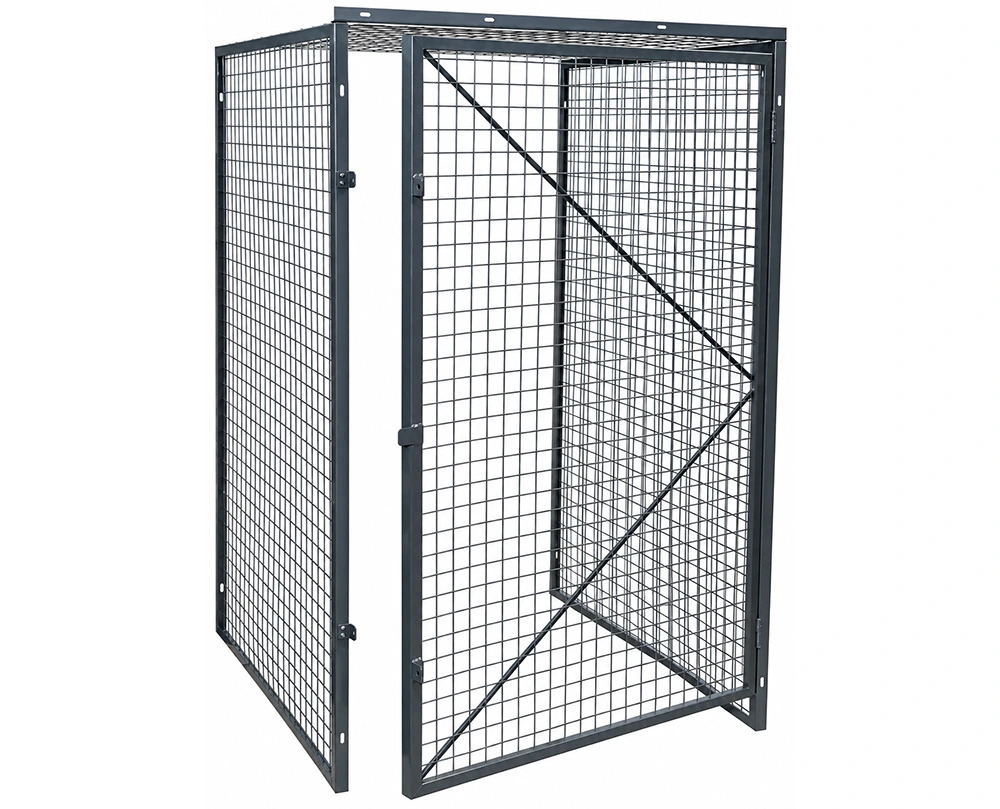
Winter coats, comforters, cardboard file boxes and upholstered furniture sit in a basement for eight or nine months at a stretch. Put them behind a solid steel locker door that air cannot cross and the humidity they arrived with has nowhere to go. The first complaint of the season is then a smell, not a break-in. A ventilated wire mesh storage cage changes what the enclosure does to the air: welded galvanised mesh panels let air move between the aisle and the unit, while a hinged mesh door with a padlock — or a card reader — keeps the unit locked.
What a sealed steel locker does to a winter coat
A solid metal locker is a sealed box, and a sealed box is where a small moisture problem becomes a claim. A comforter carried down from an apartment, a box of paper records, a leather cushion: each arrives holding the humidity of the room it came from. Inside a sealed unit that moisture has one exit — the gap around the door — and an unheated basement keeps changing temperature, pushing the humidity back and forth between the air and the fabric until the fabric is the dampest thing in the room. The tenant opens the door in October, finds grey spots on the coat, and the conversation moves from maintenance to compensation. The operator pays for goods it never touched, and a renewal quietly disappears.
Running a dehumidifier down every aisle is a standing cost with a compressor to service. The cheaper lever is the enclosure itself: stop trapping air. That is the practical difference in the wire mesh vs solid metal locker argument — one is a wall, the other is a filter. The build details below are the ones that decide which of the two you end up with.
| Build item | Confirmed detail |
|---|---|
| Mesh panels | Welded galvanised steel wire mesh panels, fixed to the posts with 90-degree countersunk screws. |
| Panel-to-panel joint | Adjacent panels pulled together with straight rod screws and nuts, back to back, so a run reads as one plane instead of a row of gaps. |
| Door | Full-height hinged mesh door on long-barrel hinges; the lock position is marked on site so the bolt lands on the door bar before the hasp and handle are fixed. |
| Ceiling | Optional top mesh panel carried on a top beam. Where the cage runs tight to the ceiling, both the top panel and the beam can be dropped. |
| Floor fixing | Frame squared and swept clean, then anchored with expansion bolts through the base. |
| Install | Two people, step ladder, drill, hammer, wrench, knife and tape. No welding, no hot work, no curing. |
| Footprint | Roughly one square metre per unit, or slightly more, sized for a row layout with walk-in access. |
| Options | Multiple heights, wider or deeper units, base, shelves and different mesh or fill options on a custom size storage cage. |
Three build details that decide whether a cage breathes
Every square metre of panel is an airway
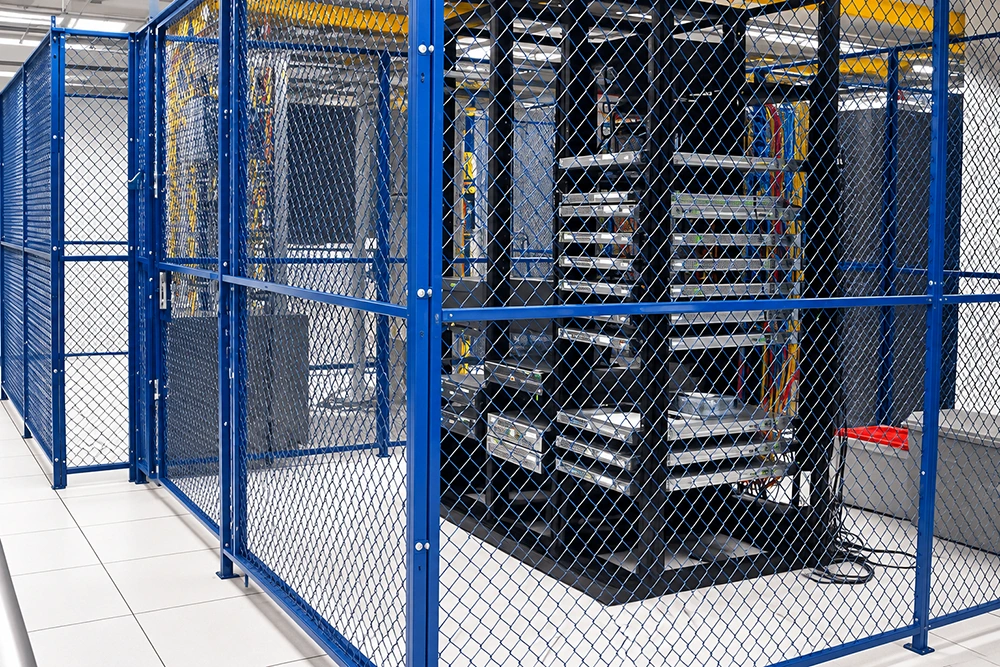
A wire mesh storage cage is mostly opening. The welded galvanised panels that make up the walls, the door and — when specified — the top keep the air in the aisle in contact with the air in the unit, so humidity equalises across the enclosure instead of pooling inside it. The mesh enclosure around the server racks shown here works on the same logic: it separates people from equipment without becoming a lid on the airflow. For a tenant storage cage the effect is the same, only the cargo is a mattress rather than a rack.
Locked, visible, and still in contact with the aisle
The door on this lockable storage cage is a hinged mesh leaf on long-barrel hinges, with the lock position marked so the bolt lands on the door bar before the hasp and handle go on. A padlock — or, as on the model shown, a card reader — secures the unit without sealing it. A manager walking the aisle can read the whole run from outside: whether a unit is packed to the ceiling, whether a box has collapsed under its own weight, whether water is standing at the back. Forty doors do not have to be opened to find the one that needs attention, and the tenant still gets a unit nobody else can enter.

The joints hold the panel plane, and the plane holds the airflow
A cage that is screwed together loosely at every post becomes a stack of gaps and overlaps, and the wall starts to wander after the first season of doors being swung into it. Panels are fixed with 90-degree countersunk screws and pulled together with straight rod screws and nuts back to back; the frame is squared and swept before the expansion bolts go through the base. Two people with hand tools can build out a run of units without a welder, which is what makes the work possible in an occupied basement or a live storage room where a hot-work permit would stop the job. Galvanised steel keeps the assembly intact in a damp room; the open mesh is what keeps the room from staying damp.
Where a ventilated cage earns its place
- Multi-family and apartment basements — open floor area turned into rentable tenant storage cages numbered by unit.
- Condo and apartment storage rooms — lockable mesh rows a manager can inspect from the aisle without a key ring.
- Garages and parking levels — basement storage cage and garage storage cage layouts in unheated, humid spaces.
- Self-storage conversions — modular bays bolted together inside an existing shell, no masonry and no drying time.
- Commercial and office buildings — tenant storage locker rows for records, seasonal stock and site equipment.
- Facility rooms — tool crib cage, equipment storage cage and data center server cage enclosures where air has to keep crossing the asset.
In every one of these rooms the requirement is the same: a boundary a lock can close and air can still cross. A storage cage with ceiling panel is specified where a run stops short of the slab; where units run full height, the top panel and beam are dropped and the ceiling becomes the lid. Under a sprinkler head the difference is not cosmetic — a solid panel blocks the spray pattern, mesh does not, and that is usually the first thing a fire inspector writes down when a basement has been divided with sheet steel. A fire code compliant storage locker, in most jurisdictions, is one the sprinkler can still reach through.
Measure the room before the quote, not after
Four numbers decide the layout: clear height to the lowest obstruction — sprinkler head, duct, cable tray — the run length along each wall, the aisle width you are willing to give up, and the size of the largest item a tenant will actually store. Send those with a rough sketch and we will come back with a unit schedule covering heights, wider or deeper units, base and shelf options for a custom size storage cage. Nothing in that schedule assumes a masonry wall: a unit can be built off the existing walls and ceiling, or supplied as a free standing storage cage with mesh on all six faces.
Air is the cheapest thing you can put in a storage unit
If the complaint log has more smells in it than break-ins, the enclosure is the place to start. Send the room dimensions and we will size a run of ventilated wire mesh storage cages — galvanised welded mesh, hinged lockable doors, expansion-bolted to the slab — with a unit schedule you can price against a solid metal locker quote on the same drawing.





