
 EN
 DE
 RU
 PT
 JA
 ES
 IT
Install schedule, not unit count
The Schedule Is the Product: A 500-Unit Storage Programme That Has to Open Before the Walls Cure
A 500 to 800 unit tenant storage build is usually quoted as a wall package and measured in months. Masonry demising walls, block infill and steel studs pull the concrete, mechanical, electrical and finishing trades onto the same critical path, and a 6 to 18 month window is normal. Every week of that window is rent that is not collected and interest that is still accruing. A bolt together wire mesh storage cage changes what the schedule is made of: galvanised welded mesh panels fixed to posts with 90 degree angle screws, adjacent panels drawn back to back with straight bolts, hinged mesh doors, and expansion bolts into the slab — two people, a hand drill, a hammer and a wrench, no welder and no wet trades on the path to opening.
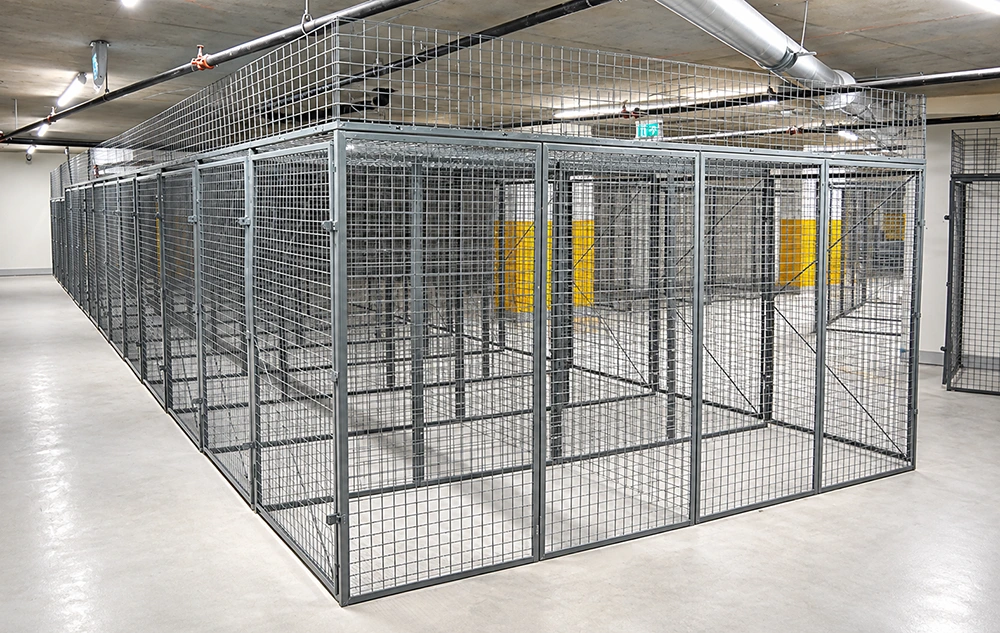
Where the Months Actually Go on a Tenant Storage Build
A demising wall package for a 500 to 800 unit basement has to be laid out, set out on the slab, built, inspected and finished before a single tenant storage locker can be let. The sequence is the problem, not the labour rate. Block and stud walls need layout approval, material staging, wet or dusty work, a drying or curing interval, then paint or seal, then door frames and hardware, then the punch list. Mechanical and electrical rough-in has to work around the same footprint. On a conversion where the building is already standing, that sequence runs inside a building the operator is paying for but cannot earn from.
A wire mesh storage cage does not remove that sequence so much as shorten it to a fixed list of parts. The panels arrive formed, punched and welded; the posts arrive drilled; the door arrives with its hinge strip. What is left on site is assembly and anchorage. That is why the schedule question for a modular storage cage is a question about who is on site, for how long, and in what order — not about how thick the wall is.
| Item | What is confirmed on this product |
|---|---|
| Panel material | Galvanised steel welded mesh, fixed to the posts with 90 degree angle screws |
| Panel-to-panel joint | Adjacent mesh panels drawn together with straight bolts and nuts, back to back |
| Door | Long-strip hinge on a mesh door; lock position is marked so the bolt lands on the door bar, then the lock handle and bar are fixed |
| Top option | A storage cage with ceiling panel needs the top rail as well; a cage run to the ceiling skips both the mesh top and the rail |
| Floor fixing | After the run is assembled: drill the floor, clear the debris, drive the expansion bolts |
| Crew and tools | Two people working together; step ladder, hand drill, hammer, wrench, knife, tape measure |
| Footprint | Roughly 1 m² or slightly more per unit, laid out in runs along walls or as free standing cages |
| Custom size storage cage options | Multiple heights, widened and deepened bays, base plinths, shelves, and different mesh and fill options |
The Structure That Replaces the Wall
X-Braced Bays and a Hinged, Lockable Door
The bay in this run carries diagonal bracing on the side panels and a hinged mesh door with an exposed hasp for a padlock. Bracing is what lets a panel-only partition hold its shape without a masonry pier at every corner, and the yellow identification strip along the top frame gives the property manager a place to number the bay without drilling the mesh. For a tenant storage locker, the lock is the product: one hasp per door, one padlock per tenant, and a door that can be opened in front of the tenant without the panel behind it coming loose.
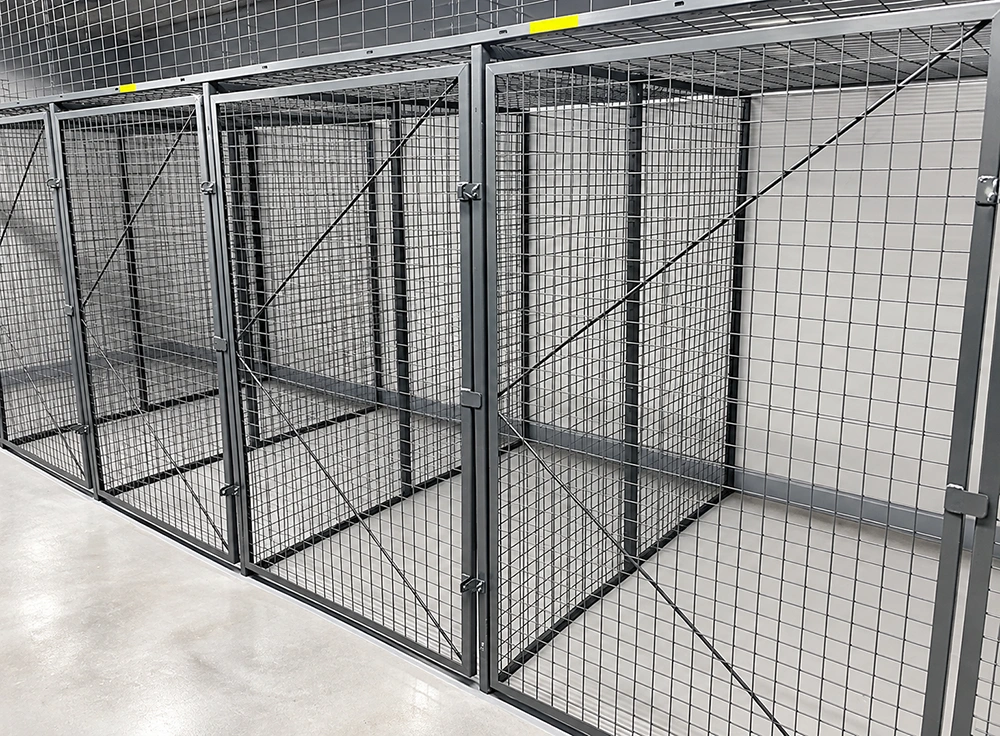
Bolted Panels, Not Field Welding
This run of modular wire mesh storage cages is fastened entirely with screws and through-bolts. Each panel meets its post at a 90 degree angle screw, and each neighbour is pulled tight with a straight bolt and nut through the two frames. There is no arc, no hot-work permit, no fire watch, and no need to shut down an occupied floor while a welder works. It also means the run can be undone: the same bolts that hold a bay together are the ones that let a bay come out when the aisle has to move. Panel edge detail from the same product shows the punched slotted holes in the frame that make that adjustment possible without cutting.
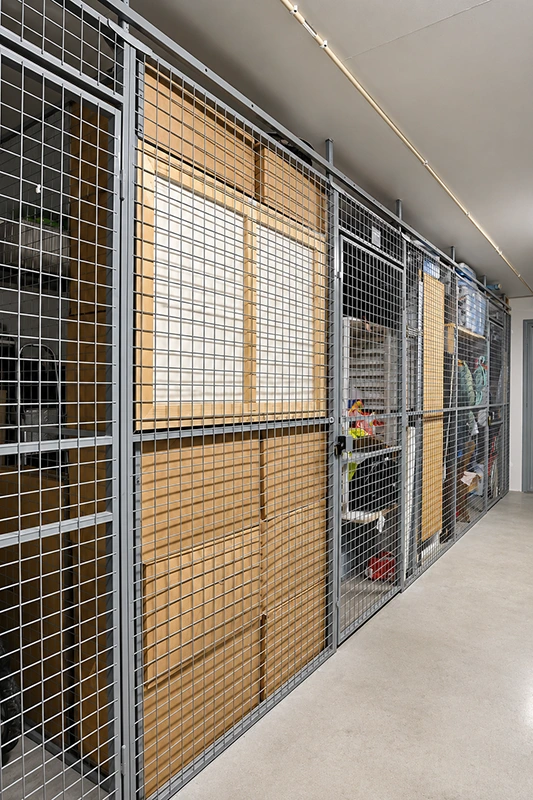
Heights, Shelves and Top Panels Set per Bay
Along this aisle, the storage cages carry different internal fit-out — shelf units, stacked cartons, empty bays waiting for a let. Because heights, widened and deepened bays, base plinths and shelves are specified per project, the cage layout follows the slab and the ceiling height instead of the other way round. Where the cage stops below the structure, a ceiling panel with its top rail closes the bay; where the run goes to the ceiling, both are left off. That single decision removes a whole line item from the schedule and from the material list, and it is made at layout stage, not on site.
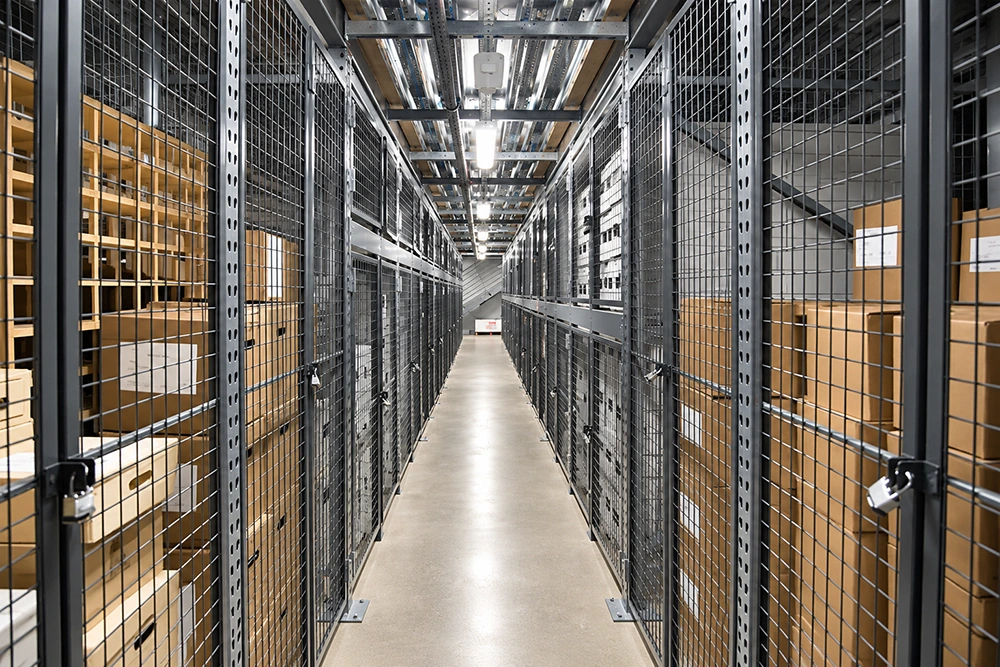
Where Compressed Install Time Pays First
- Apartment building storage cage runs in a basement or garage where the operator wants rent from the existing slab, not a new wall.
- Condominium and multi-family tenant storage locker allocations that have to be handed over unit by unit as leases start.
- Self-storage and commercial storage cage conversion where the floor plate is already built and only needs subdivision.
- Warehouse and factory tool crib cage or equipment storage cage, installed by the maintenance team without a contractor.
- Employee storage locker banks, club and gym storage, and other lockable storage cage fit-outs with a fixed opening date.
The point is not that a wire mesh storage cage is cheaper per unit than a wall — it is that the rent clock and the interest clock both start when the building opens. A basement storage cage run that two people can assemble and anchor frees the opening date from the masonry and finishing trades, and lets the operator begin letting bay by bay instead of waiting for a whole floor to be handed over. Ventilated, open mesh construction also keeps sprinkler coverage and lighting reachable, so the fire-code conversation happens at layout stage and does not become a late change to the drawings.
Layout First, Then the Parts List
Send the floor plan with ceiling height, column grid, slab condition and the unit mix you want to let. We return a bay layout, the split between ceiling-panel cages and full-height runs, and the panel, post, door and expansion-bolt count for each run — the drawing an installer can build from, and the schedule an operator can price against.
Put the Opening Date Back Under Your Control
Tell us the unit count and the trades you do not want on the critical path. We will quote the bolt together wire mesh storage cage runs, the custom heights and the door hardware so the schedule is made of parts and bolts instead of curing time.





