
 EN
 DE
 RU
 PT
 JA
 ES
 IT
DATA CENTER & FACILITY PHYSICAL SECURITY
The Blind Spot Sits 3 m From the Rack
ICAS puts 83% of information security incidents on a physical-layer failure, and third-party audit sampling finds 85% of enterprise server rooms carrying camera blind spots — with 30% of those inside 3 m of core equipment: the rack rear, the wall next to the AC pipework, the corner behind the switch uplink. A wire mesh server cage does not add another camera. It removes the surface that created the blind spot. Galvanised welded mesh panels bolted to posts, a hinged mesh door with one marked lock position, and an open face that an existing camera reads straight through from the aisle.
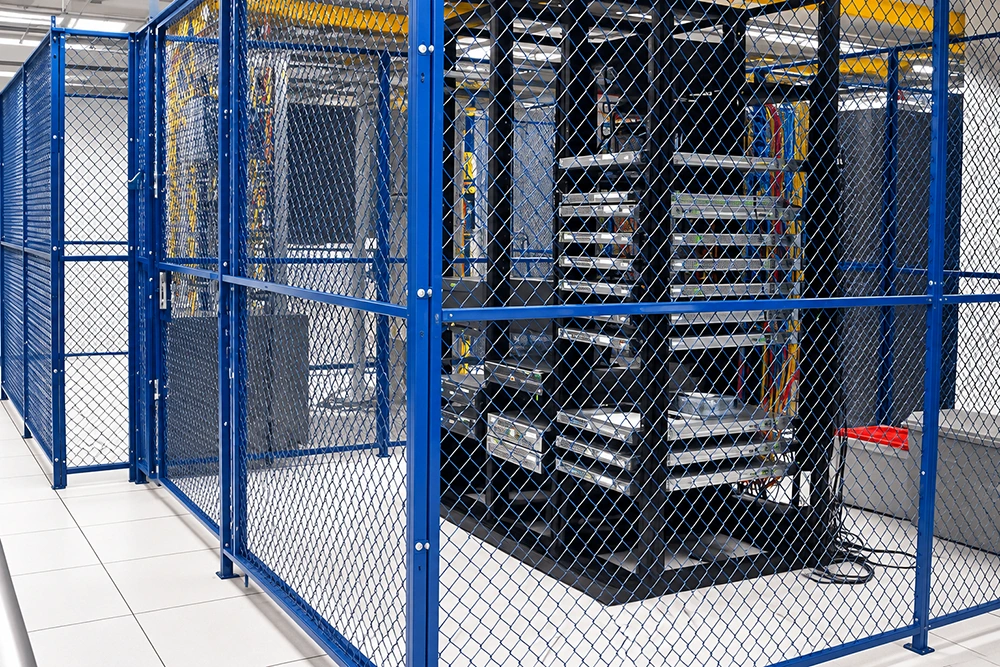
Where the Blind Spot Forms, and What the Storage Cage Hardware Does About It
The usual fix for a blind spot is another camera, aimed at the surface that is already blocking the view. A solid metal locker, a stud-and-board compartment or a full-height steel box gives the camera one grey face and one bit of information per bay: locked or unlocked. The equipment inside, and the rack rear behind it, stay unreadable until somebody walks over with a key. A modular wire mesh storage cage moves the boundary onto open mesh, so the same camera that watched the corridor now watches the contents.
| Site condition behind the blind spot | Wire mesh storage cage hardware response |
|---|---|
| Rack rear sits 3 m from the aisle camera but inside a closed enclosure | Welded galvanised steel mesh panels keep the rack rear inside the camera line of sight from the aisle; no door has to be unlocked to read it |
| Run built against a wall, open on one face, no welded frame allowed | Panels fixed to posts with 90-degree angle screws; adjacent panels drawn back to back with straight bolts and nuts, so the run closes without a gap line |
| Access control or a padlock required at the bay, not at the room door | One hinged mesh door per bay on long-strip hinges; lock position marked so the hasp lands on the staple before the lock plate and hasp are fixed |
| Cage stops below the cable tray or the structure | A top mesh panel on a top rail closes the top as a storage cage with ceiling panel; where the cage runs to the ceiling, no top panel and no rail are needed |
| Airflow, lighting and sprinkler spray must still reach the racks | Open mesh faces keep the aisle ventilated and leave overhead services unobstructed — a ventilated storage locker in mesh, not a solid metal locker |
| Finished anti-static slab, no hot work, no production stop | Run assembled first, then base plates drilled and expansion bolts driven; two people with a step ladder, hand drill, hammer, wrench and tape measure |
Three Sightlines the Mesh Keeps Open
The aisle becomes the camera’s own lane
In a two-row layout the aisle camera looks down a corridor of mesh. Because both faces are open mesh panels carried on posts, one camera holds the front of every bay and the equipment line behind it; the top mesh panels close the top of the cage without laying a solid lid over the aisle. Nobody opens a door to establish what is stored, and the patrol route stops doubling back to the rack rear.
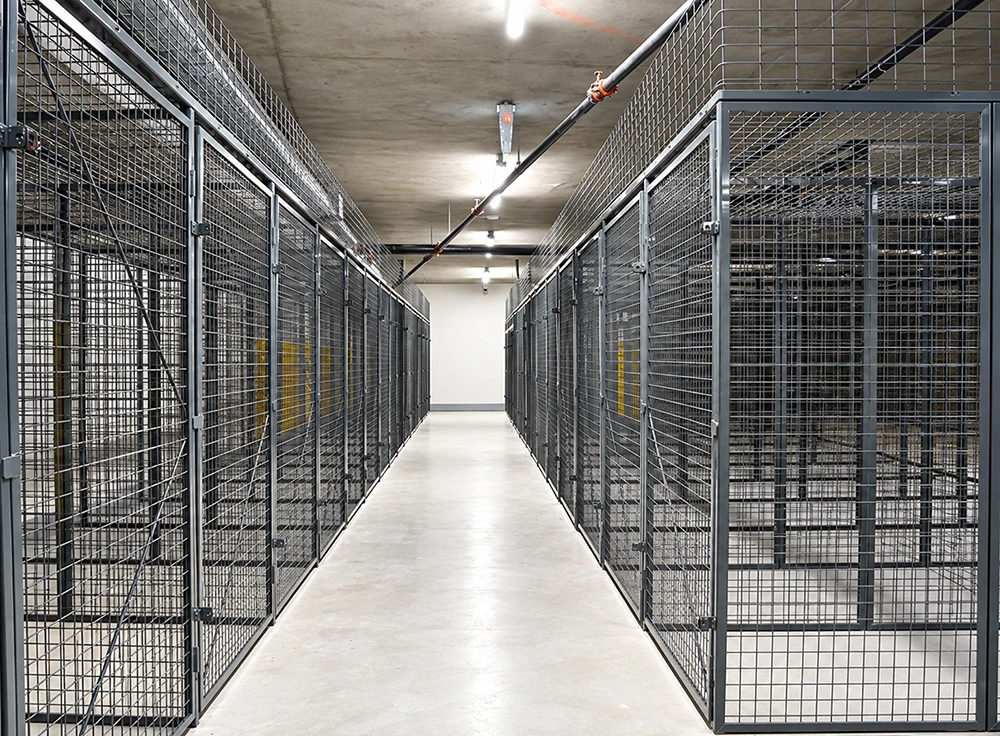
Contents readable without a key
Each bay keeps its own hinged mesh door and its own lock position, so a padlock, a keyed lock or a reader sits at the bay rather than at the room. That makes the cage the security boundary and keeps the mesh face readable: a data center security cage can be counted, compared against an asset list and checked on camera while it stays locked. The 3 m zone behind the rack stops being a place where equipment can move without a record.
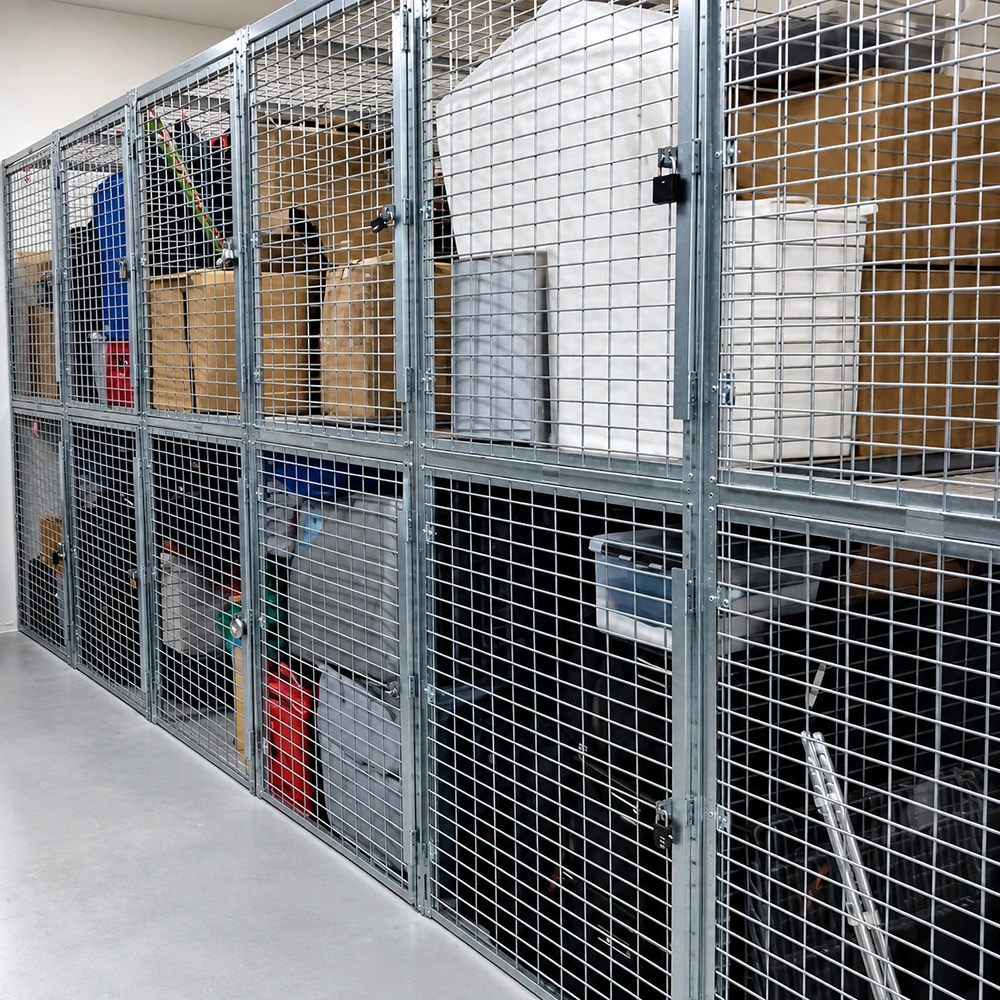
Overhead services stay unobstructed
Lighting, pipework and cable tray runs stay uncovered above the cage line, because the boundary is mesh and not a solid enclosure. Where the run stops below the structure, a top mesh panel on a top rail closes it; where the cage is taken to the ceiling, the top panel and its rail are dropped entirely. The cage stays a bolt together storage cage — panels, posts, doors and fasteners — and can be unscrewed and re-laid when the rack row changes.
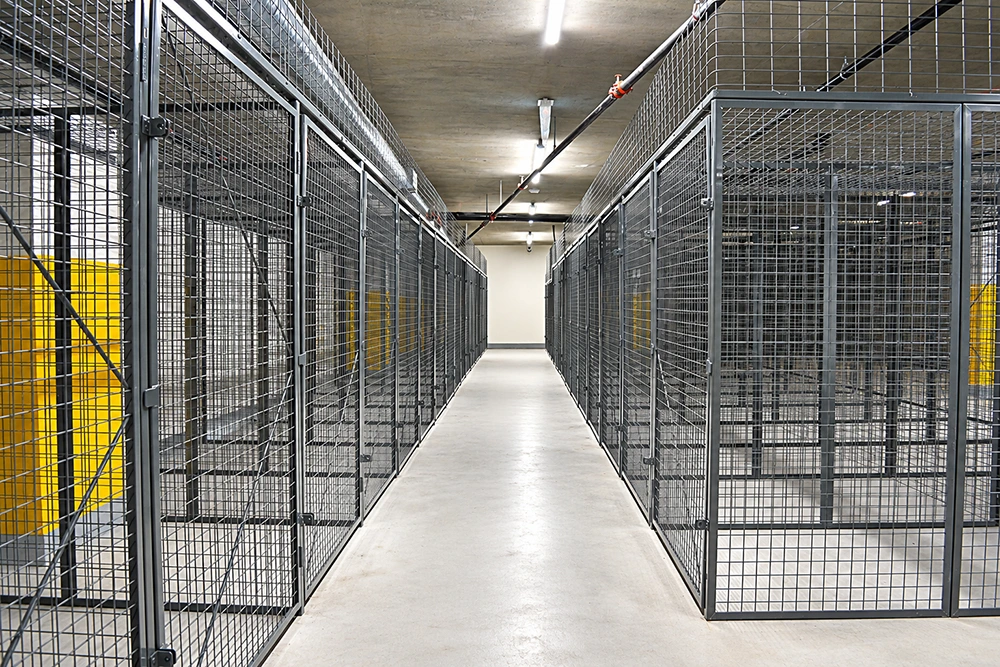
Where a Lockable Mesh Cage Replaces the Solid Enclosure
- Data center server cage and colocation bay separation, taken full height with its own bay-level lock
- Equipment storage cage for test racks, spares and staging hardware
- Tool crib cage and industrial tool storage cage for maintenance and contractor tools
- Warehouse security cage and commercial storage cage for high-value stock lines
- Tenant storage cage in multi-family basements and garages, where patrols cannot open every door
- Walk in storage cage for records, archives and dense shelving
One unit footprint runs about 1 m² or slightly more, which is why runs read as a count of bays rather than a floor plan. Because the mesh is see-through, the same open mesh storage locker that satisfies a security review also satisfies the ventilation and lighting requirements that a solid metal locker fights against.
Send the Sightline, Not Just the Footprint
To price a run that actually removes the blind spot we need: aisle width and rack row length; ceiling height and whether the cage stops below the cable tray or runs to the structure; camera positions and their field of view; whether access control is wanted per bay or per run; and any bay that has to be wider, deeper or shelved. Heights, widened and deepened bays, base plinths, shelves and fill options are specified per project, so the cage is drawn to the room instead of the room being adjusted to the cage.
Close the Blind Spot at the Boundary
Send the rack layout and the camera positions. We will come back with a modular storage cage run that keeps every bay on camera, bolts together on site with two people, and needs no welding on a live floor.





