
 EN
 DE
 RU
 PT
 JA
 ES
 IT
Colocation Halls & Multi-Tenant Server Rooms
Tenant Rack Counts Change Every Quarter: Re-Laying Modular Wire Mesh Storage Cages Without Demolition
A hall signs a tenant at twelve racks, watches it grow to twenty in year two, then shrink to six after a migration — while the demising wall stays exactly where it was drawn. A modular wire mesh storage cage is a count of galvanised welded panels and posts, so bay size, height, door position and cable path are re-laid when the rack count changes instead of being demolished and rebuilt.
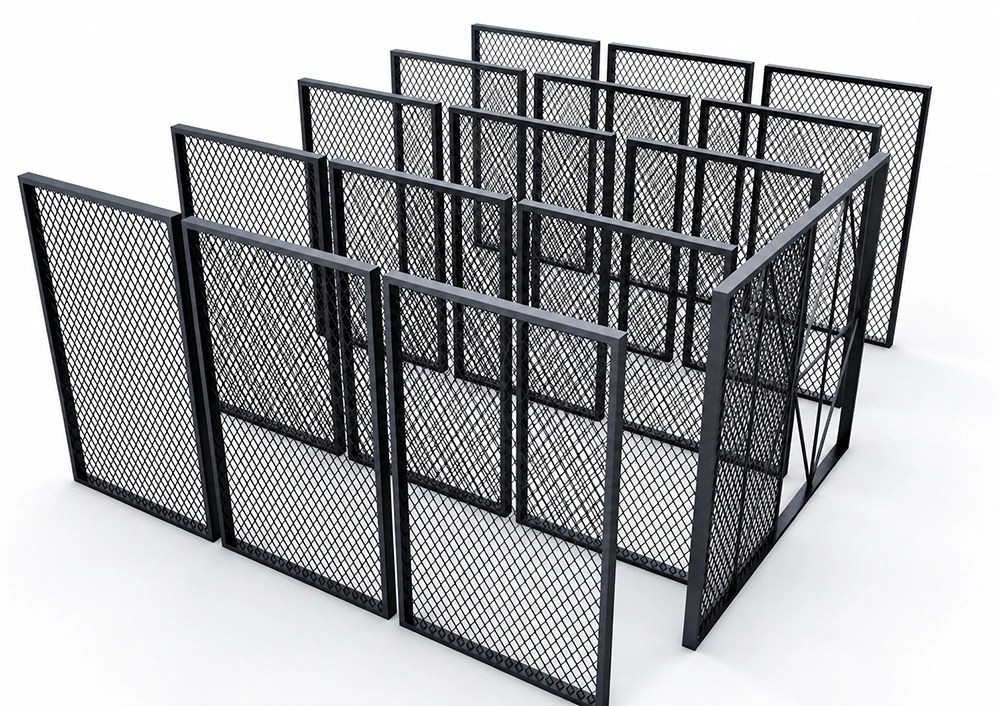
Bay Size Follows the Tenant’s Rack Count, Not the Other Way Round
Fixed demising walls and fixed-size steel boxes freeze the unit mix at drawing stage. Tenants buy rack space by the U, so rack counts, power feeds and cable volumes differ from bay to bay and change with every renewal — a bay that fitted last year is either half empty or already too small. The table below lists the planning inputs a hall actually receives and how a bolt together storage cage answers each one.
| Planning input from the tenant | How the modular storage cage is set |
|---|---|
| Rack count per tenant | Panels and posts are counted per bay, so bays are added to or taken out of the same run without disturbing the neighbours. |
| Bay width and depth | Widened and deepened bays are specified per project, so a two-rack tenant and a ten-rack tenant sit in the same aisle line. |
| Height and containment | Heights are specified per project; where a run stops below the structure, a top mesh panel closes it on a top rail. |
| Cable tray and patch bundles | The run is taken up to the tray so the tray sits inside the locked envelope, with the top mesh panel closing over it. |
| Access control | One hinged mesh door per bay with its own marked lock position — padlock, keyed lock or electronic reader, independent of hall access. |
| Floor and building fabric | Base plinth option; expansion bolts are driven into the slab after the run is assembled — no wet trades, no hot work, no raised floor to cut. |
| Internal storage per tenant | Shelves and different fill panels are specified per bay for spare line cards, tools, packaging and stock. |
| Next year’s reconfiguration | 90-degree angle screws between panel and post, panels drawn back to back with straight bolts — unbolt, re-lay, re-anchor. |
Why a Bolt-Together Cage Re-Lays Instead of Rebuilds
Panels, Posts and Doors — Not a Cured Wall
A welded wire storage cage arrives as panels, posts, doors and fasteners. Panels are fixed to the posts with 90-degree angle screws, and where two bays share a line the panels are drawn back to back with straight bolts through the post. Nothing is welded on site and nothing is cured in place, so a bay that no longer matches the tenant’s rack count is unscrewed, moved to the new position and bolted again. That is the difference between a storage cage and a storage room: the room has to be demolished, the cage has to be re-laid. Two people with a drill and a wrench do the work, which is why a layout change can be scheduled inside a maintenance window instead of a construction programme.
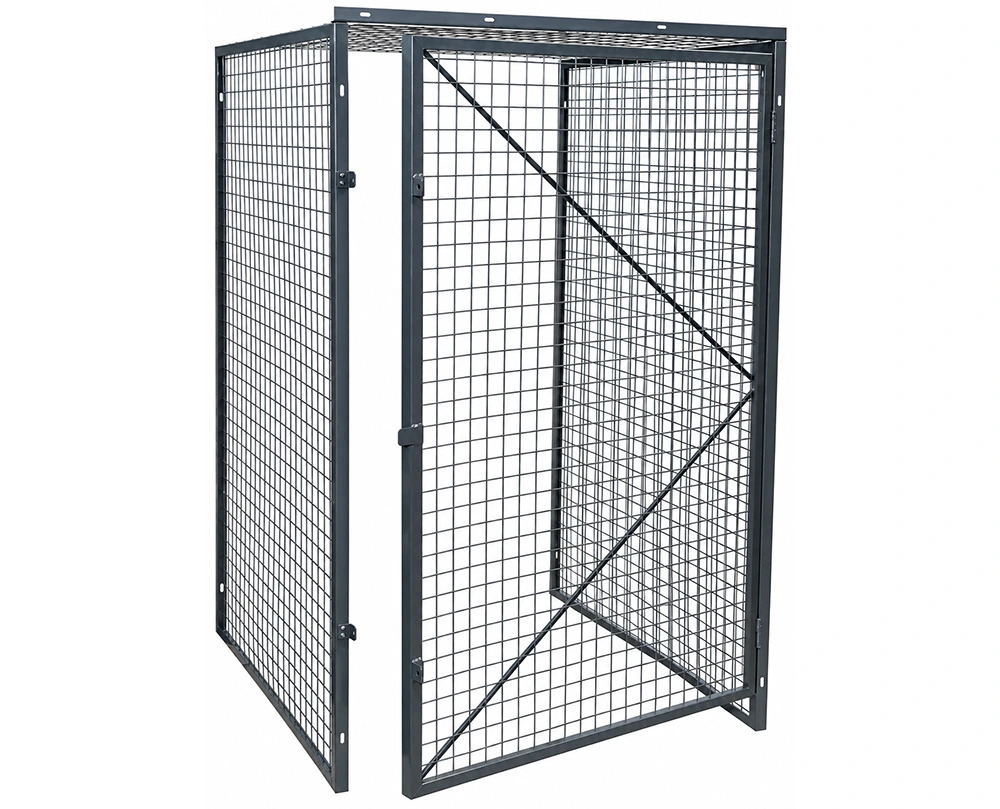
Size Quoted From the Equipment List
Heights are specified per project, bays can be widened and deepened, and base plinths, shelves and different fill options are chosen per bay. A tenant arriving with four racks and one full-height cabinet is not squeezed into a standard module: the module is drawn around the racks, the cable path and the door swing, then counted into the run. Because the same parts family covers a custom size storage cage and a single small storage cage, the run stays visually continuous while the internal bay sizes do not. When the tenant later takes more racks, the answer is two more bays and one more door — not a new room.
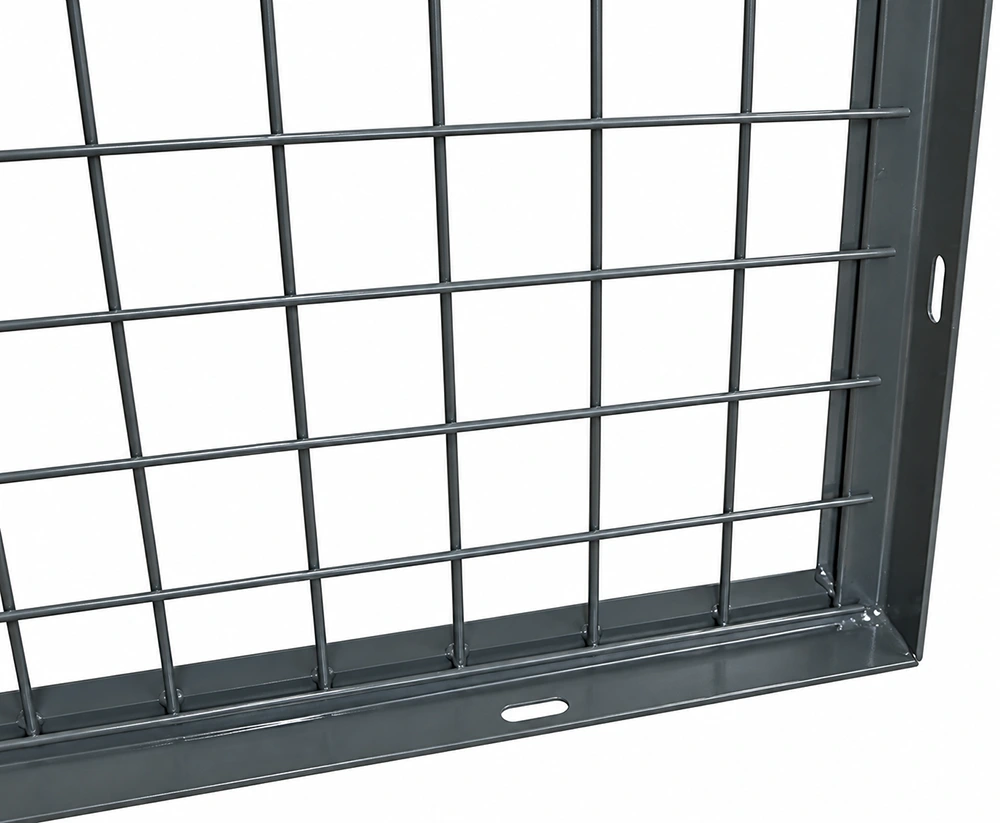
Slotted Holes, So the Anchor Point Moves With the Layout
The reinforced frame carries oblong mounting slots, which means the anchor point is not fixed until the run has been assembled and squared on the floor. Expansion bolts go into the slab after assembly, so a re-laid bay is re-anchored on a new grid without patching concrete or losing a floor tile. The open welded mesh keeps the bay ventilated, keeps the aisle readable for patrol and camera, and lets sprinkler water reach the equipment instead of turning the bay into a closed compartment — the reason a wire mesh storage cage is easier to keep fire-code friendly than a solid panel locker.
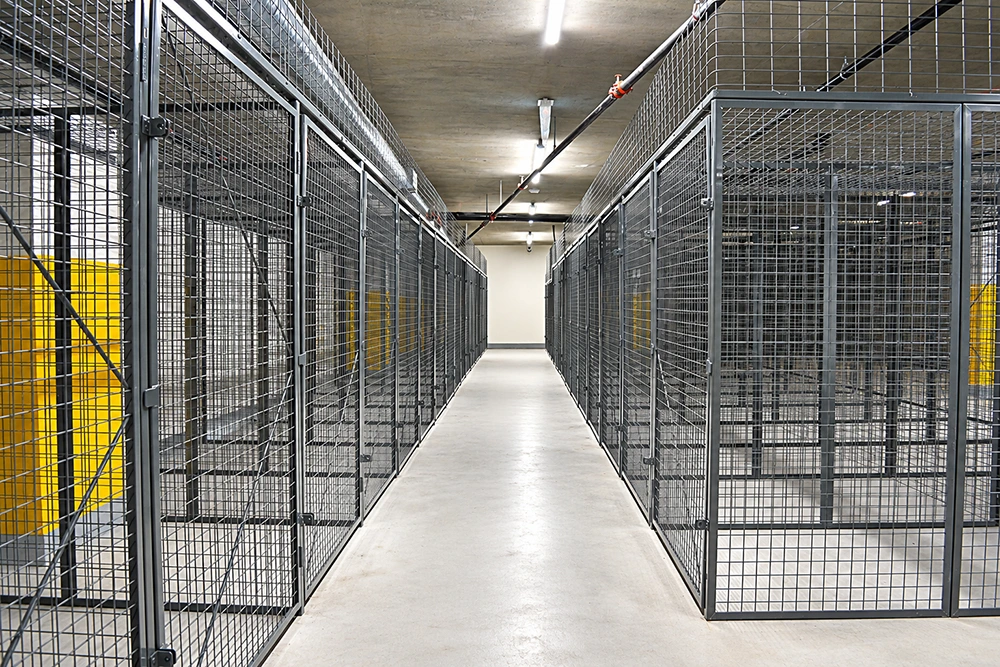
Where the Same Parts Set Keeps Being Re-Used
- Data center server cage and data center security cage runs that follow rack rows as they are added or retired
- Colocation tenant storage cage boundaries where each tenant needs its own lockable bay and its own door
- Multi-tenant basements and condo storage locker rows where the unit mix is still being sold
- Warehouse storage cage and tool crib areas that are re-zoned when a contract changes size
- Employee storage locker and equipment storage cage bays in service yards and plant rooms
Every one of those layouts starts from the same request: a galvanized steel storage cage that can be sized to what is actually there, locked per bay, and re-laid when the tenant changes shape. A space saving storage cage that can be unbolted is the one asset in the hall that does not have to be written off when the tenant mix moves.
Get the Layout Pack
Send the current rack list, the aisle width and the cable tray height. We will come back with bay sizes, door positions, the post and panel count for the run, and a note on what happens to the anchors when the layout is re-laid.
Build the Boundary From Parts, Not From Concrete
Tell us how many racks the next tenant brings and how much of the floor can move. We will size the modular wire mesh storage cage around that number instead of around a drawing that will be wrong in eighteen months.





